
Waterfront















Address
1311 Riverbend Dr, LABELLE, FL
Price
$ 1,199,000
Property Attributes
- MLS#2026026640
- TypeSingle Family
- Listing Status Active
- CountyHendry
- CityLABELLE
- AreaRIVERBEND ESTATES
- NeighborhoodRIVERBEND ESTATES
- Zip33935
- Style
- Year Built2022
- Taxes$ 14404
- Price$ 1,199,000
- Bedrooms3
- Full Bathrooms3
- Half Bathrooms0
- Sqr Footage2693
- Lot Size0.74 Acres
Data Source:
Southwest Florida MLS Datashare
Property Description
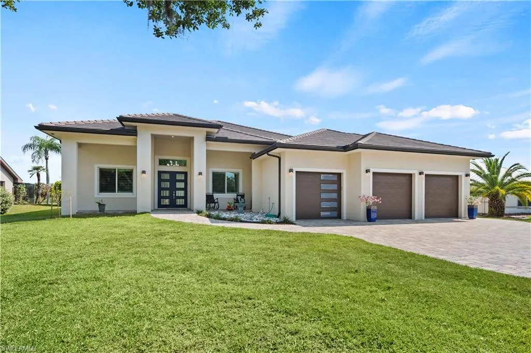
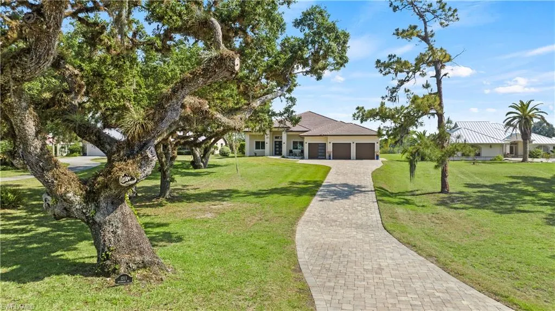
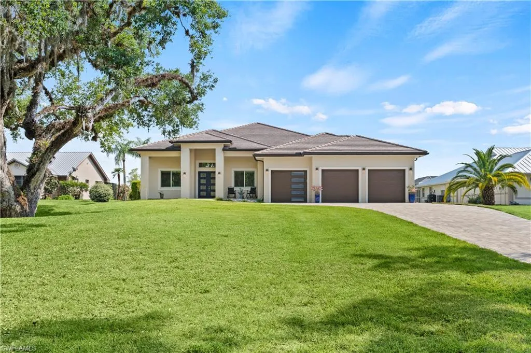
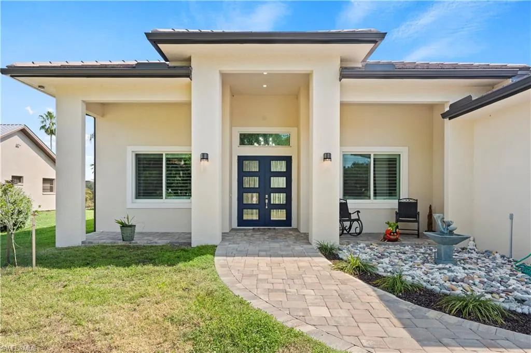
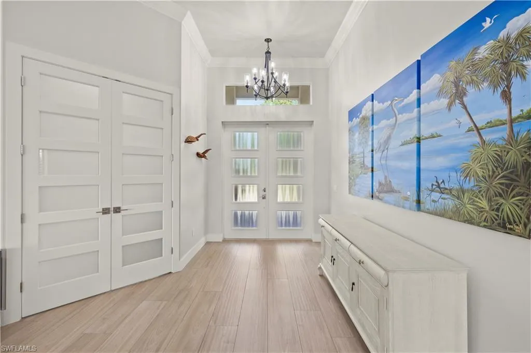
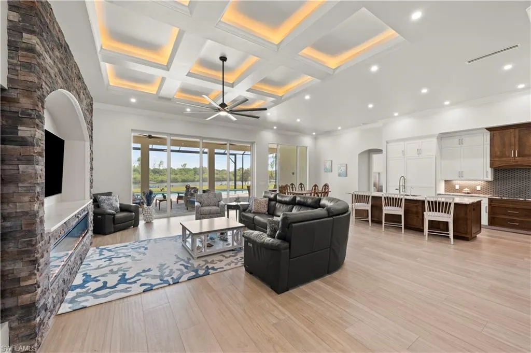
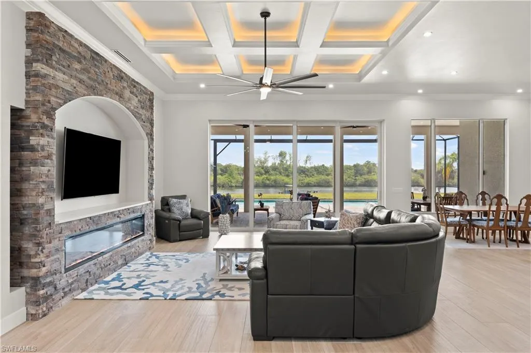
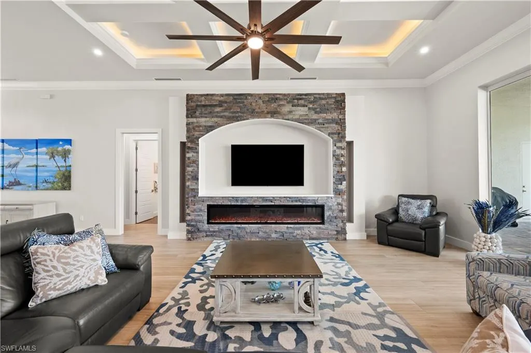
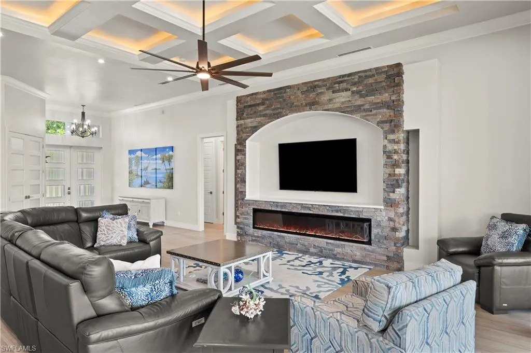
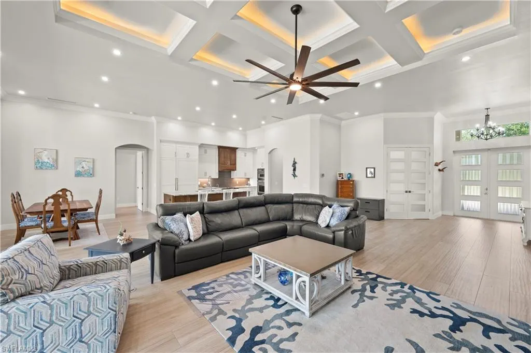
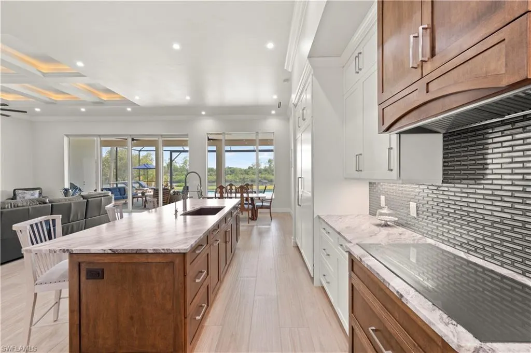
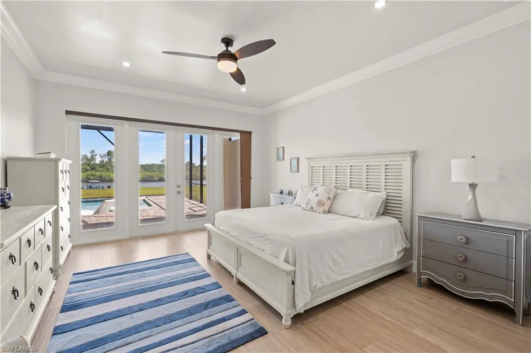
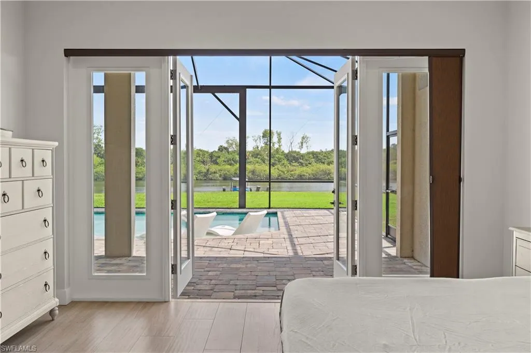
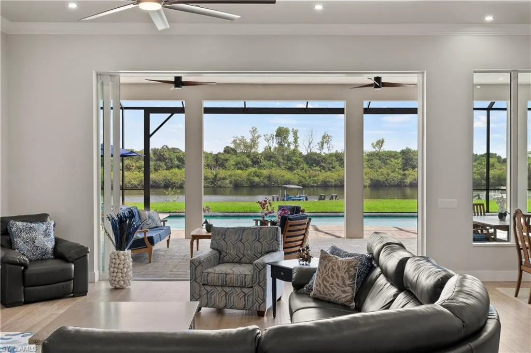
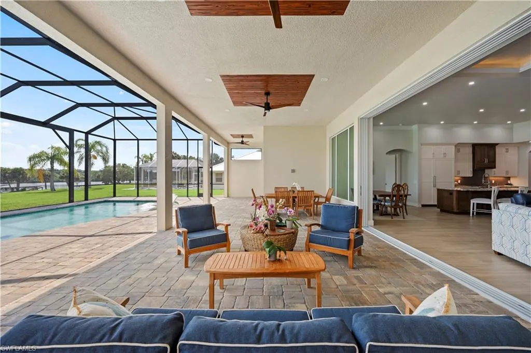
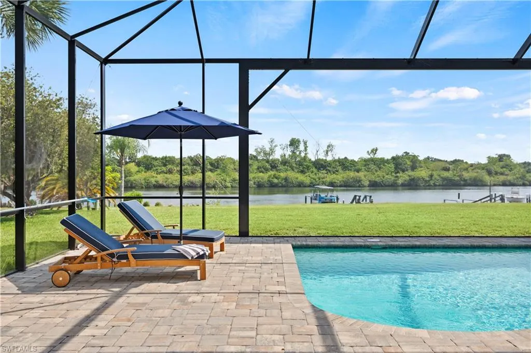
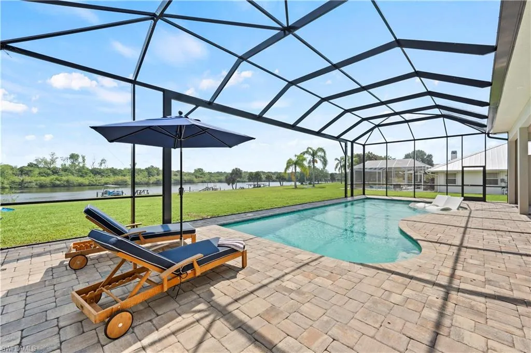
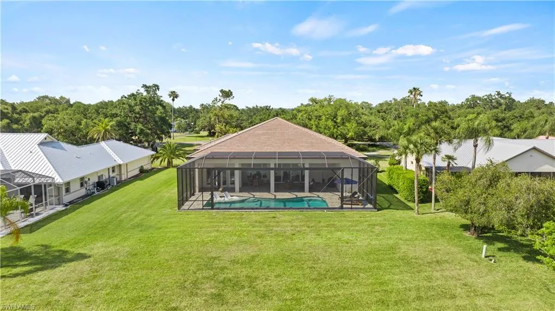
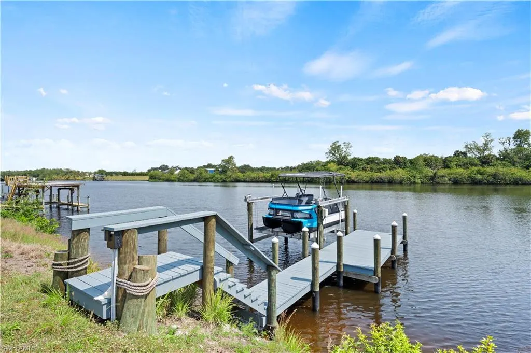
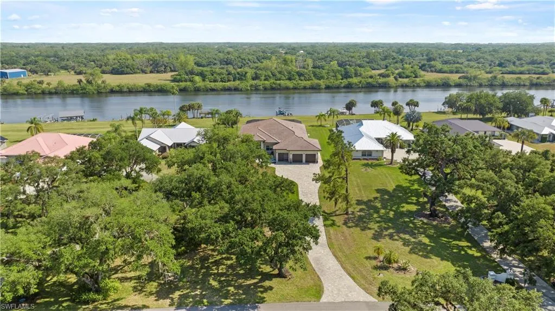
Experience 2811 sq ft of riverfront luxury at its finest in this exquisite custom-built 3-bedroom, 3-bathroom masterpiece, where modern convenience, refined design, and exceptional craftsmanship come together beautifully. Perfectly positioned to capture serene river views, this rare property offers easy water access with a brand-new 10,000 lb boat lift and dock, making it ideal for boating enthusiasts. Designed for both relaxation and entertaining, the outdoor living space features a magnificent 40-foot pool with sun shelf, an outdoor shower, and a peaceful setting that captures the true riverfront lifestyle. Inside, every detail has been thoughtfully selected with top-of-the-line finishes and upgrades throughout. The chef’s kitchen is a true showpiece, featuring a 36-inch column Thermador built-in refrigerator, 24-inch column Thermador built-in freezer, 36-inch induction cooktop, Thermador speed oven combo, custom wood cabinetry, and stunning leathered granite and quartz countertops. The butler’s pantry offers wall-to-wall cabinetry, providing exceptional storage and organization. The luxurious primary suite is designed to impress, featuring a designer master closet with wall-to-wall cabinetry and a central island, along with an oversized walk-in shower complete with multiple shower heads. Additional comforts include spray foam insulation in the attic and block walls, a hot water circulation system for instant hot water, Trane zoned HVAC system, and a Rheem heat pump water heater. Elegant 6-foot porcelain plank tile flooring flows through most of the home, while custom-built desks and cabinetry in the office and a 100-inch built-in electric fireplace add to the home’s elevated design. Impact glass throughout, 10-foot sliders, a Shayne Greco octopus vessel sink, and custom wood cabinetry further showcase the exceptional quality and attention to detail found throughout the property. A 1,000-square-foot fully insulated garage with 13-foot-plus ceilings and side-mount garage door openers provides outstanding space for vehicles, storage, and more. Additional features include stucco soffits, a whole-house water conditioner, under-sink reverse osmosis in the kitchen, and an outdoor shower for added convenience. This breathtaking custom riverfront home offers the perfect harmony of luxury, comfort, modern technology, and lifestyle. A rare gem designed for the discerning buyer, this property is truly one of a kind. Schedule your private tour and experience the unparalleled elegance of this riverfront masterpiece.
| Price History | |
|---|---|
| 6/17/2026 | Listed $1,199,000 |
General Features
| Living Area | 2693 |
|---|---|
| Sewer | Private Sewer |
| Heating | Central Electric |
| Cooling | Ceiling Fan(s),Central Electric |
| Roof | Tile |
| Appliances | Electric Cooktop,Dishwasher,Dryer,Microwave,Range,Refrigerator/Freezer,Reverse Osmosis,Wall Oven,Washer |
| HOA Fee | 3960 |
| Garage Spaces | 3 |
| Patio/Porch Features | Patio |
| Architectural Style | Ranch,Single Family |
| Pool Features | Community,Below Ground |
| Security Features | Smoke Detector(s),Gated Community |
| Construction Materials | Concrete Block,Stucco |
| Pets Allowed | Yes |
| Year Built | 2022 |
| View | River |
| Levels | 1 |
| Property Subtype | Single Family Residence |
| Tax Year | 2025 |
| Parcel Number | 1-29-43-03-010-0000-013.0 |
| Waterfront Features | River Front |
| Community Features | Clubhouse,Pool,Tennis Court(s),Gated |
| County | Hendry |
| New Construction | false |
| Property Type | Residential |
| Association Amenities | Clubhouse,Pool,Pickleball,Tennis Court(s) |
| HOA | true |
| Attached Garage | true |
| Subdivision Name | RIVERBEND ESTATES |
| Garage Y/N | true |
| Other Structures | Tennis Court(s) |
| Full Baths | 3 |
| Status | Active |
| ModificationTimestamp | 2026-06-17T18:15:36.427Z |
| City | LABELLE |
| Senior Community Y/N | false |
| MLS Area | RIVERBEND ESTATES |
| Lot Size Units | Acres |
| Lot Size Square Feet | 32234 |
| Carport Y/N | false |
| Tax Annual Amount | 14404.51 |
| Ok to Lease | Buyer Finance/Cash |
| Structure Type | House |
| Building Area Units | Square Feet |
| Living Area Units | Square Feet |
| Standard Status | Active |
| Virtual Tour | https://www.propertypanorama.com/instaview/fgcmls/2026026640 |
| Freehold | IDX |
| Gulf Access | true |
| Gulf Type | Other |
| Boat Access Type | Boat Lift,Composite Dock |
| Community Type | Gated |
Interior Features
| Interior Amenities | Built-In Cabinets,Closet Cabinets,Foyer,Pantry,Volume Ceiling,Walk-In Closet(s) |
|---|---|
| Flooring | Tile |
| Furnished Y/N | Negotiable |
| Total Stories | 1 |
| Air Conditioning Y/N | true |
| Heating Y/N | true |
| Fireplace Y/N | false |
| Laundry Features | In Garage |
| Total Bedrooms | 3 |
| Total Baths | 3 |
| RoomBedroomFeatures | First Floor Bedroom |
| Dining Room Features | Breakfast Bar,Dining - Family |
| Kitchen Description | Walk-In Pantry |
| Elevator | None |
Exterior Features
| Exterior Amenities | Boat Lift,Composite Dock,Screened Lanai/Porch,Outdoor Shower |
|---|---|
| Parking Features | Driveway Paved,Attached |
| Water Source | Central,Reverse Osmosis - Partial House,Softener |
| Total Parking | 3 |
| Lot Size Area | 0.74 |
| Foundation Details | Concrete Block |
| Park Name | RIVERBEND ESTATES |
| Spa | false |
| Building Area Total | 4839 |
| Lot Size Acres | 0.74 |
| Road Surface Type | Paved |
| Private Pool | true |
| Waterfront Y/N | true |
| Covered Spaces | 3 |
| Horse Y/N | false |
| Rear Exposure | S |
Amenities
- Foreclosure
- Views
- Short Sale
- New Construction
- Adult 55+
- Lease To Own
- No HOA Fees
- Furnished
- Primary On Main
- Air Conditioning
- Seller Finance
- Green
- Fixer Upper
- Horse
- Golf
- Fireplace
- Deck
- Garage
- Basement
- Pool
Property vs Single Family Average in 33935
Price
Taxes
Year Built
 All information deemed reliable but not guaranteed. All properties are subject to prior sale, change or withdrawal. Neither listing broker(s) or information provider(s) shall be responsible for any typographical errors, misinformation, misprints and shall be held totally harmless. Listing(s) information is provided for consumer's personal, non-commercial use and may not be used for any purpose other than to identify prospective properties consumers may be interested in purchasing. The data relating
