
Waterfront - Eco Friendly



















Address
1048 Kings Crown Dr, SANIBEL, FL
Price
$ 2,750,000
Property Attributes
- MLS#2026027616
- TypeSingle Family
- Listing Status Active
- CountyLee
- CitySANIBEL
- AreaSHELL HARBOR
- NeighborhoodSHELL HARBOR
- Zip33957
- Style
- Year Built1987
- Taxes$ 17724
- Price$ 2,750,000
- Bedrooms5
- Full Bathrooms4
- Half Bathrooms0
- Sqr Footage3809
- Lot Size0.612 Acres
Data Source:
Southwest Florida MLS Datashare
Property Description
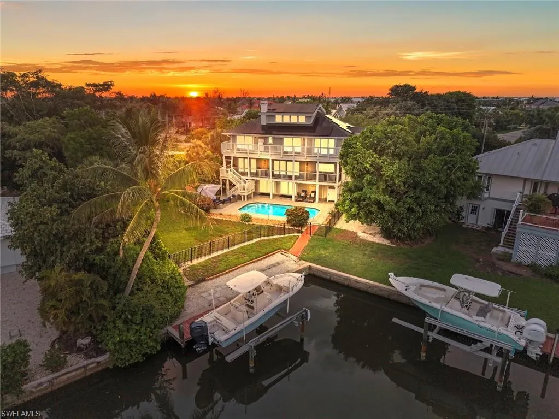
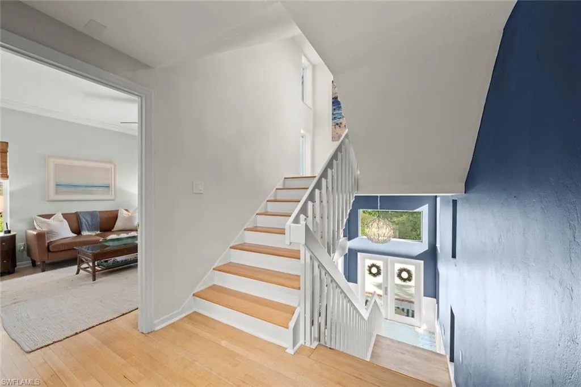
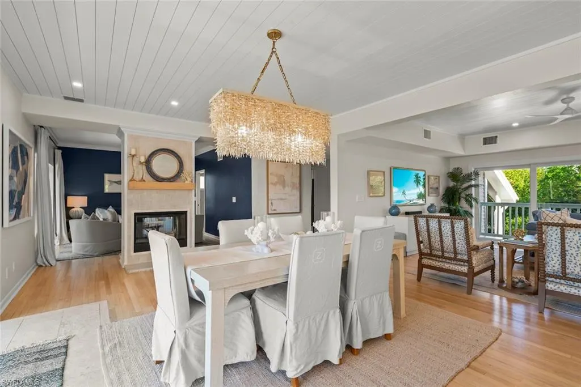
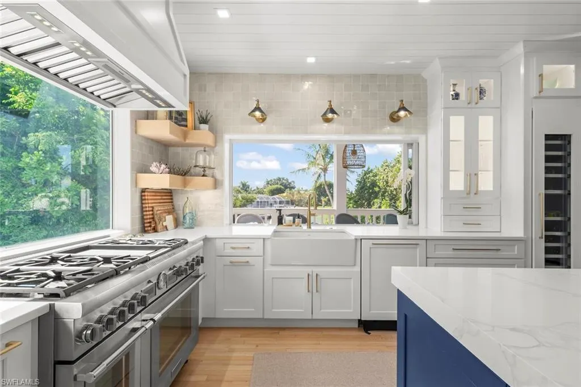
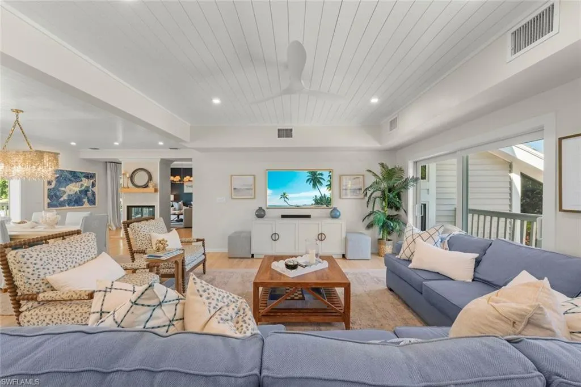
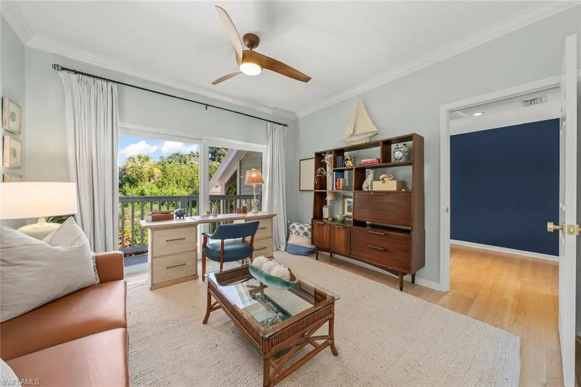
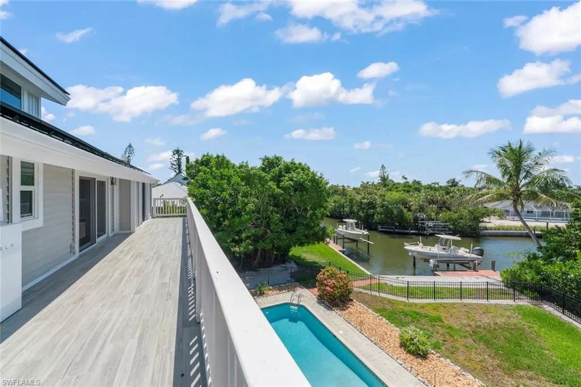
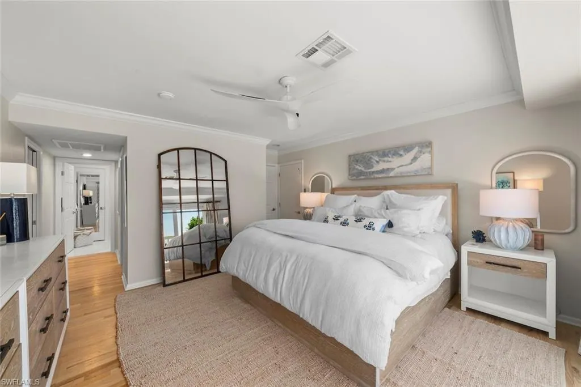
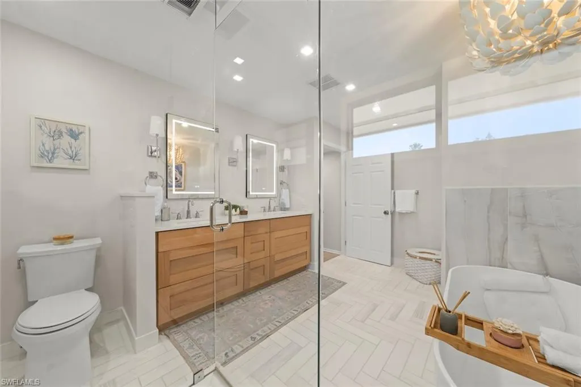
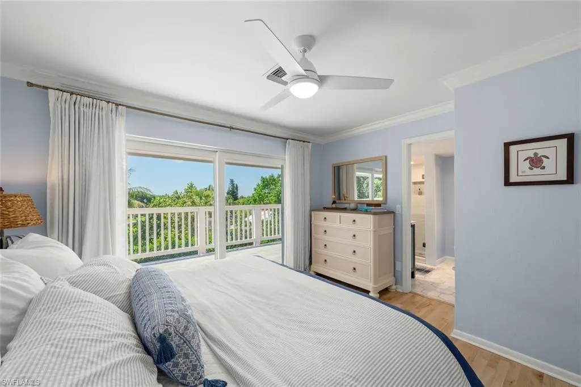
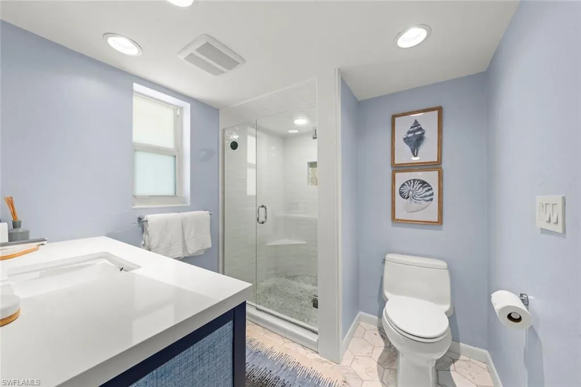
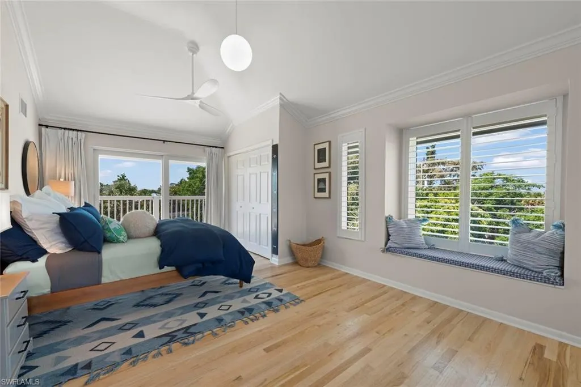
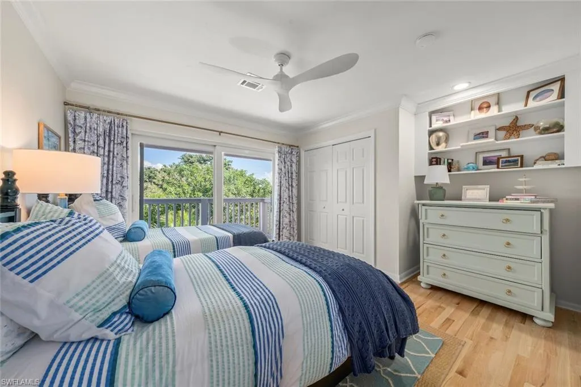
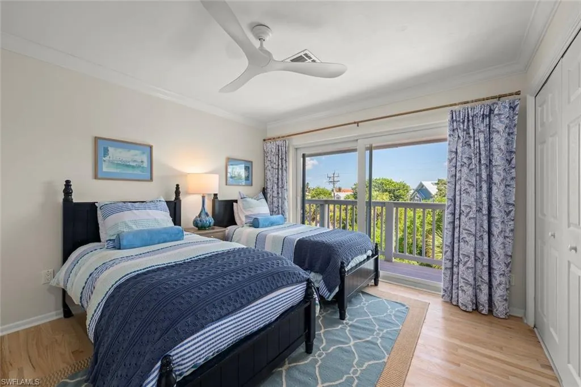
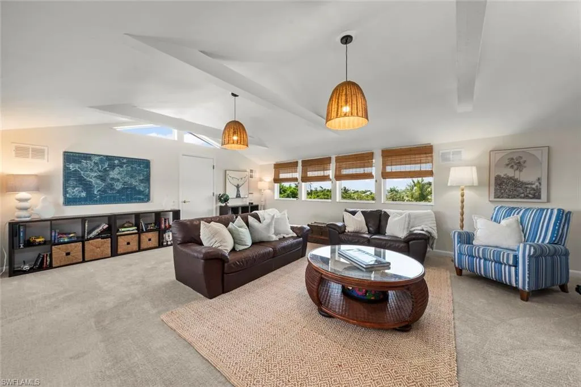
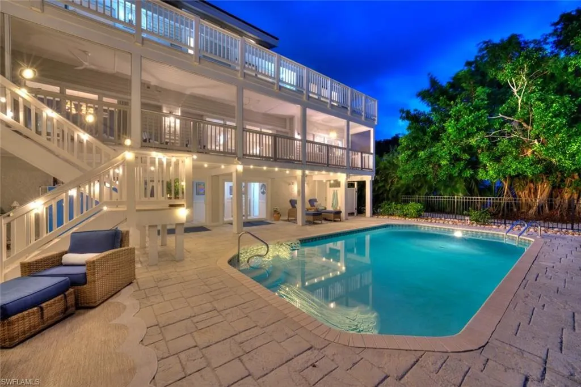
Welcome to 1048 Kings Crown Drive, a remarkable waterfront residence designed by renowned Sanibel architect Joe St. Cyr. Located in the private beach-access community of Shell Harbor on Sanibel’s coveted East End, this elevated 5-bed, 4-bath home offers an exceptional blend of architectural pedigree, luxury finishes, and waterfront living. Perfectly positioned for convenient on-and-off island access while maintaining privacy and tranquility, the home showcases St. Cyr’s signature appreciation for natural light, island breezes, and seamless indoor-outdoor living. Over the past few years, every aspect of the interior has been updated, blending timeless island architecture with sophisticated modern luxury. Meticulous attention to detail is evident —from dramatic shiplap ceilings and designer lighting to exquisite finishes and curated tile selections. The result is a stunning coastal retreat that feels both refined & welcoming. At the heart of the home, on the elevated main living level, a spectacular chef’s kitchen features a striking oversized mitered-edge island with seating for six. Culinary enthusiasts will appreciate the professional dual-fuel Thermador six-burner range with griddle, an expansive main oven, and warming oven. Additional highlights include a full-height integrated wine refrigerator, built-in Miele coffee station, & abundant floor-to-ceiling custom cabinetry. Telescoping windows and doors create a seamless connection between indoor and outdoor living, while a pass-through counter opens to an outdoor breakfast and cocktail bar, making entertaining effortless. Expansive windows frame tranquil canal views, where dolphins and manatees are frequent visitors and can often be spotted from the kitchen, living areas, and primary suite. This level also features a private guest suite with a beautifully appointed ensuite bath, a two-sided fireplace anchoring an intimate sitting area, and an oversized great room designed for effortless entertaining. Occupying a privileged position on the third living level, the luxurious primary suite offers tranquil canal views, a spacious walk-in closet, and a spa-inspired bath. Designer finishes include a freestanding soaking tub, oversized walk-in shower with multiple shower heads, a stunning Palecek chandelier, backlit vanity mirrors, and a beautifully crafted custom oak vanity. The third level also features three generous, light-filled guest bedrooms, all with private balcony access, two additional designer baths, and a convenient laundry area. The fourth-floor bonus room is wrapped in windows showcasing sweeping island views. Currently utilized as a media and lounge space, this flexible area could easily serve as a home office. Set on a fenced double lot, the property features an oversized swimming pool, private dock, and 10,000-pound lift. Residents of Shell Harbor enjoy private gated beach access just a short bike ride away. This exceptional residence offers the very best in Sanibel Living!
| Elementary School | Middle School |
|---|---|
| SANIBEL SCHOOL Elementary School | SANIBEL SCHOOL Middle School |
| Price History | |
|---|---|
| 6/24/2026 | Listed $2,800,000 |
| 8/20/2026 | 2$2,750,000 |
General Features
| Living Area | 3809 |
|---|---|
| Heating | Central Electric,Heat Pump,Solar,Zoned |
| Cooling | Ceiling Fan(s),Central Electric,Heat Pump,Zoned |
| Roof | Shingle |
| Appliances | Gas Cooktop,Dishwasher,Disposal,Double Oven,Dryer,Washer,Wine Cooler,Freezer,Microwave,Range,Refrigerator,Refrigerator/Icemaker |
| HOA Fee | 100 |
| Garage Spaces | 2 |
| Gas Y/N | Propane |
| Patio/Porch Features | Deck,Patio |
| Architectural Style | Contemporary,Multi-Story Home,Single Family |
| Pool Features | Below Ground,Concrete,Equipment Stays |
| Security Features | Smoke Detector(s) |
| Construction Materials | Wood Frame,Aluminum Siding |
| Pets Allowed | Yes |
| Year Built | 1987 |
| View | Canal,Intersecting Canal,Landscaped Area,Water |
| Levels | 3 |
| Property Subtype | Single Family Residence |
| Tax Year | 2025 |
| Parcel Number | 20-46-23-T4-04100.0480 |
| Waterfront Features | Canal Front,Navigable,Seawall |
| County | Lee |
| New Construction | false |
| Property Type | Residential |
| Association Amenities | Beach Access,Bike And Jog Path,See Remarks |
| HOA | false |
| Attached Garage | true |
| Subdivision Name | SHELL HARBOR |
| Garage Y/N | true |
| Green Energy Generation | Solar |
| Full Baths | 4 |
| Status | Active |
| ModificationTimestamp | 2026-09-13T19:00:49.620Z |
| City | SANIBEL |
| Senior Community Y/N | false |
| Number Of Units Total | 1 |
| MLS Area | SHELL HARBOR |
| Lot Size Units | Acres |
| Lot Size Square Feet | 26659 |
| Carport Y/N | false |
| Elementary School | SANIBEL SCHOOL |
| Tax Annual Amount | 17724 |
| Middle/Junior High School | SANIBEL SCHOOL |
| Ok to Lease | Buyer Finance/Cash |
| Structure Type | House |
| Building Area Units | Square Feet |
| Living Area Units | Square Feet |
| Standard Status | Active |
| Virtual Tour | https://www.propertypanorama.com/instaview/fgcmls/2026027616 |
| Freehold | IDX |
| Gulf Access | true |
| Gulf Type | Bridge(s)/Water Indirect |
| Leases Per Year | 12 |
| Boat Access Type | Boat Dock Private,Boat Lift,Boat Slip,Composite Dock,Dock Included,Elec Avail at dock,Water Avail at Dock |
| Golf Type | No Golf Available |
| Community Type | Boating |
Interior Features
| Interior Amenities | Bar,Built-In Cabinets,Cathedral Ceiling(s),Custom Mirrors,Fireplace,Foyer,Wet Bar,French Doors,Pantry,Smoke Detectors,Vaulted Ceiling(s),Walk-In Closet(s) |
|---|---|
| Flooring | Tile,Wood |
| Furnished Y/N | Unfurnished |
| Total Stories | 3 |
| Air Conditioning Y/N | true |
| Heating Y/N | true |
| Fireplace Y/N | true |
| Laundry Features | Laundry in Residence |
| Total Bedrooms | 5 |
| Total Baths | 4 |
| RoomBedroomFeatures | Master BR Upstairs,Two Master Suites |
| Dining Room Features | Breakfast Bar,Dining - Living |
| Kitchen Description | Gas Available,Island,Walk-In Pantry |
| Elevator | Private |
Exterior Features
| Exterior Amenities | Boat Dock Private,Boat Lift,Boat Slip,Composite Dock,Dock Included,Elec Avail at dock,Water Avail at Dock,Balcony,Screened Balcony,Screened Lanai/Porch,Open Porch/Lanai,Courtyard,Outdoor Shower |
|---|---|
| Fencing | Fenced |
| Parking Features | Driveway Paved,Electric Vehicle Charging Station(s),Attached |
| Lot Features | Oversize |
| Water Source | Central |
| Total Parking | 2 |
| Lot Size Area | 0.612 |
| Park Name | SHELL HARBOR |
| Spa | false |
| Building Area Total | 5409 |
| Lot Size Acres | 0.612 |
| Private Pool | true |
| Waterfront Y/N | true |
| Covered Spaces | 2 |
| Door Features | French Doors |
| Road Responsibility | Public Maintained Road |
| Horse Y/N | false |
| Rear Exposure | SW |
Amenities
- Foreclosure
- Views
- Short Sale
- New Construction
- Adult 55+
- Lease To Own
- No HOA Fees
- Furnished
- Primary On Main
- Air Conditioning
- Seller Finance
- Green
- Fixer Upper
- Horse
- Golf
- Fireplace
- Deck
- Garage
- Basement
- Pool
Property vs Single Family Average in 33957
Price
Taxes
Year Built
 All information deemed reliable but not guaranteed. All properties are subject to prior sale, change or withdrawal. Neither listing broker(s) or information provider(s) shall be responsible for any typographical errors, misinformation, misprints and shall be held totally harmless. Listing(s) information is provided for consumer's personal, non-commercial use and may not be used for any purpose other than to identify prospective properties consumers may be interested in purchasing. The data relating
