
Primary on Main


Address
25479 Oresto Ct, PUNTA GORDA, FL
Price
$ 339,000
Property Attributes
- MLS#2026033366
- TypeSingle Family
- Listing Status Active
- CountyCharlotte
- CityPUNTA GORDA
- AreaBURNT STORE VILLAGE
- NeighborhoodBURNT STORE VILLAGE
- Zip33955
- Style
- Year Built2024
- Taxes$ 4347
- Price$ 339,000
- Bedrooms4
- Full Bathrooms2
- Half Bathrooms0
- Sqr Footage1828
- Lot Size0.22 Acres
Data Source:
Southwest Florida MLS Datashare
Property Description
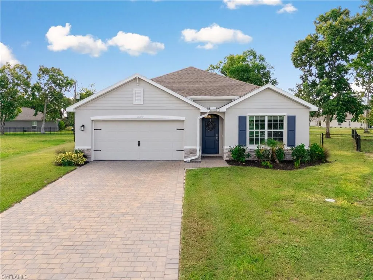
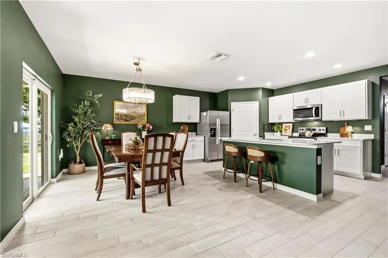
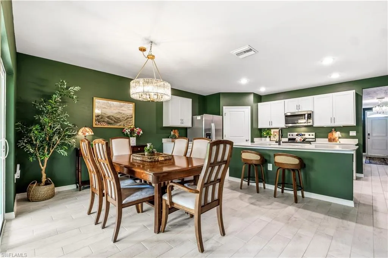
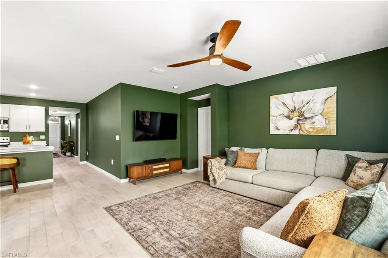
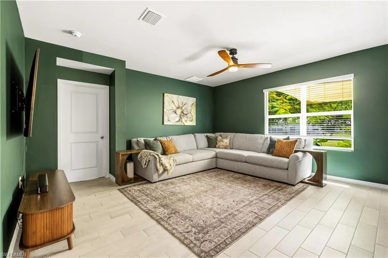
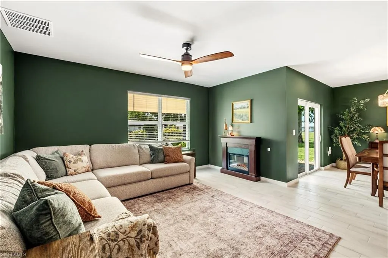
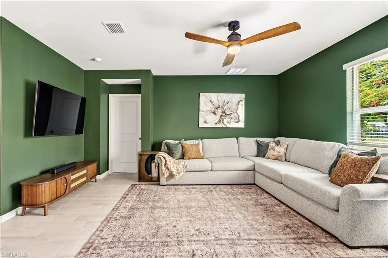
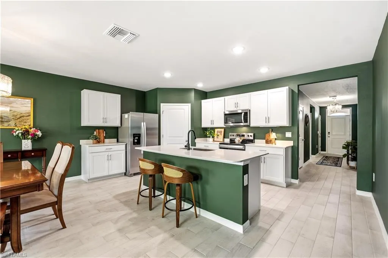
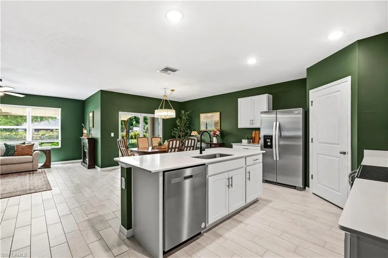
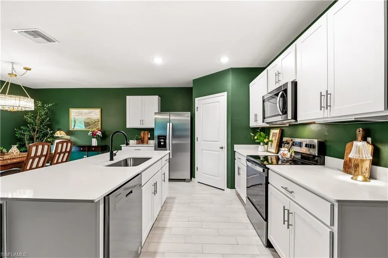
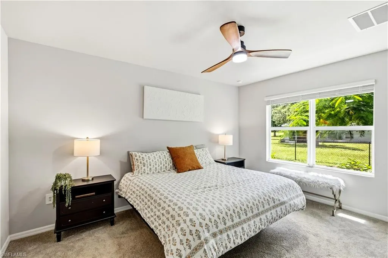
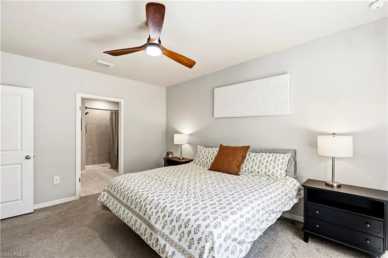
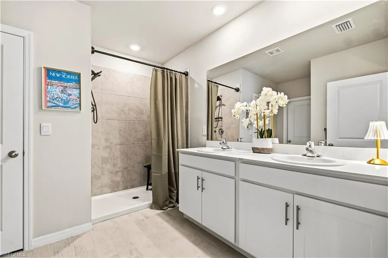
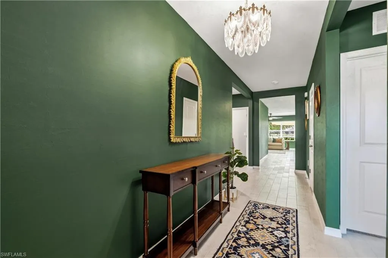
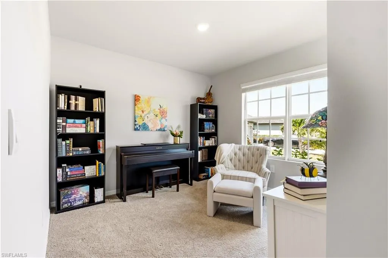
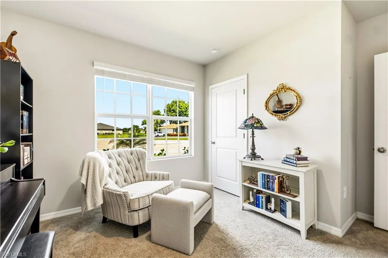
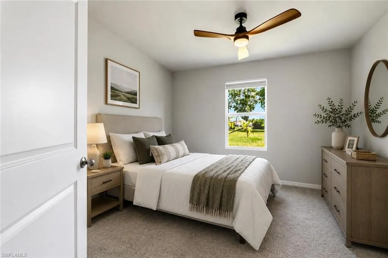
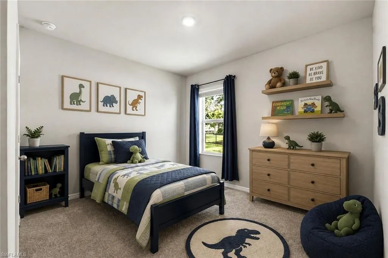
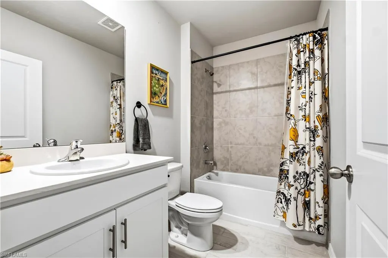
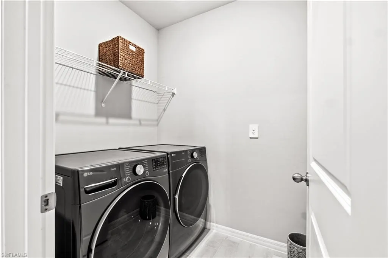
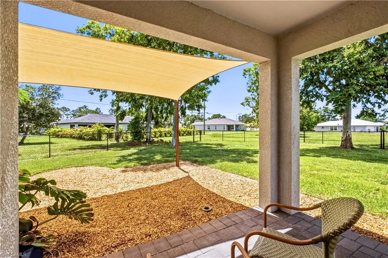
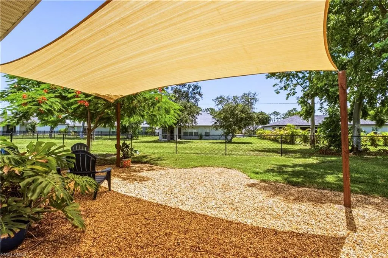
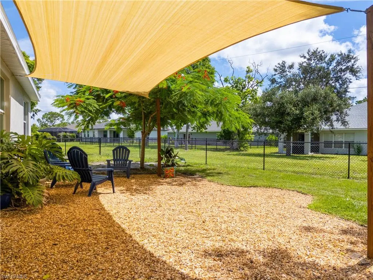
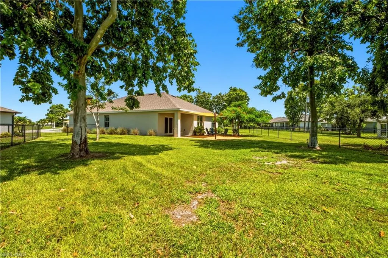
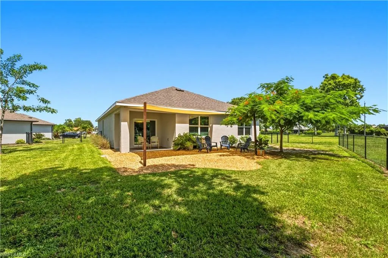
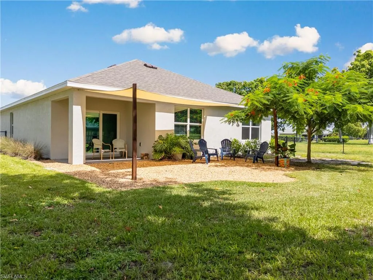
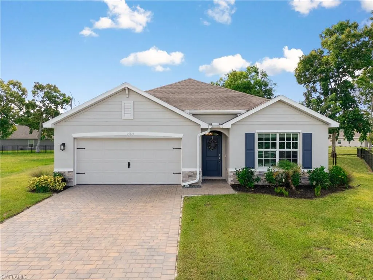
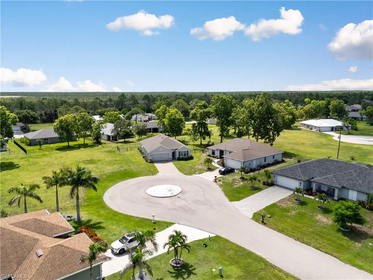
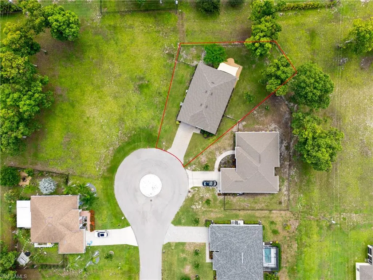
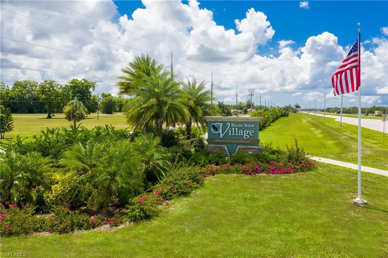
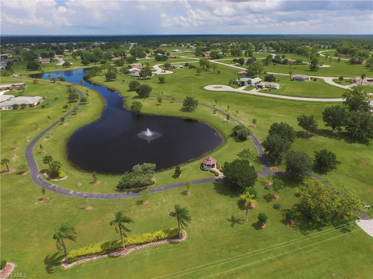
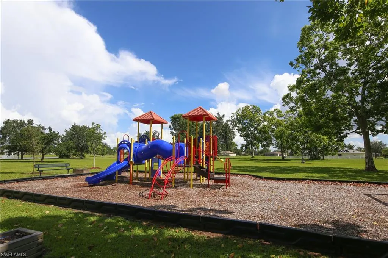
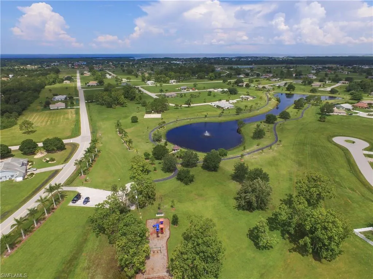
Built in 2024, this DR Horton Cali floor plan offers all the benefits of new construction—without the wait. Perfectly positioned at the end of a quiet cul-de-sac, this exceptional home enjoys a setting not available in most new construction homes, with a scenic greenbelt, mature shade trees, and long, peaceful views across the spacious fenced backyard. From the moment you arrive, you'll appreciate the attractive paver driveway and front walkway, along with the peace of mind provided by impact-resistant windows and doors. Inside, the thoughtfully designed open-concept floor plan seamlessly connects the living room, dining area, and kitchen, creating an inviting space for both everyday living and entertaining. The kitchen features quartz countertops, a large flush-level breakfast bar, stainless steel appliances, and a generous closet pantry. Sliding glass doors from the dining area lead to a paver patio overlooking one of the home's most captivating features—the tranquil backyard. Relax beneath the sun shade, or simply enjoy watching sandhill cranes wander through the green space beyond the fence. The mature trees, open views, and quiet surroundings create a peaceful outdoor retreat that is truly difficult to replicate with today's new construction. Privately situated at the rear of the home, the primary suite offers beautiful backyard views and features an ensuite bath with dual quartz-topped vanities, a walk-in shower, private water closet, linen closet, and an attached walk-in closet. Three guest bedrooms are located at the front of the home and share a well-appointed guest bathroom with a quartz-topped vanity. A separate laundry room includes an LG front-load washer and dryer, new in 2026. Burnt Store Village is a deed-restricted community offering a welcoming neighborhood atmosphere with a community park, pond, gazebo, walking path, and playground.
| Price History | |
|---|---|
| 8/10/2026 | Listed $339,000 |
General Features
| Living Area | 1828 |
|---|---|
| Heating | Central Electric |
| Cooling | Ceiling Fan(s),Central Electric |
| Roof | Shingle |
| Appliances | Dishwasher,Disposal,Dryer,Microwave,Range,Refrigerator,Washer |
| HOA Fee | 250 |
| Garage Spaces | 2 |
| Patio/Porch Features | Patio |
| Architectural Style | Florida,Single Family |
| Construction Materials | Concrete Block,Stucco |
| Pets Allowed | Yes |
| Year Built | 2024 |
| Levels | 1 |
| Property Subtype | Single Family Residence |
| Tax Year | 2025 |
| Parcel Number | 422329438019 |
| Waterfront Features | None |
| Community Features | Park,Sidewalks |
| County | Charlotte |
| New Construction | false |
| Property Type | Residential |
| Association Amenities | Park,Play Area,See Remarks,Sidewalk |
| HOA | true |
| Attached Garage | true |
| Subdivision Name | BURNT STORE VILLAGE |
| Garage Y/N | true |
| Total Rooms | 8 |
| Full Baths | 2 |
| Status | Active |
| ModificationTimestamp | 2026-08-17T14:30:56.160Z |
| City | PUNTA GORDA |
| Senior Community Y/N | false |
| Number Of Units Total | 1 |
| MLS Area | BURNT STORE VILLAGE |
| Lot Size Units | Acres |
| Lot Size Square Feet | 9583 |
| Carport Y/N | false |
| Tax Annual Amount | 4347.17 |
| Ok to Lease | Buyer Finance/Cash |
| Structure Type | House |
| Building Area Units | Square Feet |
| Living Area Units | Square Feet |
| Standard Status | Active |
| Freehold | IDX |
| Gulf Access | false |
| Leases Per Year | 12 |
| Boat Access Type | None |
| Golf Type | No Golf Available |
| Community Type | Non-Gated |
Interior Features
| Interior Amenities | Foyer,Pantry,Walk-In Closet(s) |
|---|---|
| Flooring | Carpet,Tile |
| Furnished Y/N | Unfurnished |
| Total Stories | 1 |
| Air Conditioning Y/N | true |
| Heating Y/N | true |
| Fireplace Y/N | false |
| Laundry Features | Laundry in Residence |
| Total Bedrooms | 4 |
| Total Baths | 2 |
| RoomBedroomFeatures | First Floor Bedroom,Master BR Ground,Split Bedrooms |
| Dining Room Features | Breakfast Bar,Dining - Living |
| Kitchen Description | Island,Walk-In Pantry |
| Elevator | None |
Exterior Features
| Exterior Amenities | Open Porch/Lanai |
|---|---|
| Fencing | Fenced |
| Parking Features | Driveway Paved,Attached |
| Lot Features | Cul-De-Sac,Oversize |
| Water Source | Central |
| Total Parking | 2 |
| Lot Size Area | 0.22 |
| Foundation Details | Concrete Block |
| Park Name | BURNT STORE VILLAGE |
| Spa | false |
| Building Area Total | 2367 |
| Lot Size Acres | 0.22 |
| Private Pool | false |
| Waterfront Y/N | false |
| Covered Spaces | 2 |
| Road Responsibility | Public Maintained Road |
| Horse Y/N | false |
| Rear Exposure | SE |
Amenities
- Foreclosure
- Views
- Short Sale
- New Construction
- Adult 55+
- Lease To Own
- No HOA Fees
- Furnished
- Primary On Main
- Air Conditioning
- Seller Finance
- Green
- Fixer Upper
- Horse
- Golf
- Fireplace
- Deck
- Garage
- Basement
- Pool
Property vs Single Family Average in 33955
Price
Taxes
Year Built
 All information deemed reliable but not guaranteed. All properties are subject to prior sale, change or withdrawal. Neither listing broker(s) or information provider(s) shall be responsible for any typographical errors, misinformation, misprints and shall be held totally harmless. Listing(s) information is provided for consumer's personal, non-commercial use and may not be used for any purpose other than to identify prospective properties consumers may be interested in purchasing. The data relating
