
Waterfront - Golf Course - Primary on Main




Address
3479 Pennyroyal Rd, PORT CHARLOTTE, FL
Price
$ 695,000
Property Attributes
- MLS#2026039215
- TypeSingle Family
- Listing Status Pending
- CountyCharlotte
- CityPORT CHARLOTTE
- AreaRIVERWOOD
- NeighborhoodRIVERWOOD
- Zip33953
- Style
- Year Built1996
- Taxes$ 7628
- Price$ 695,000
- Bedrooms4
- Full Bathrooms3
- Half Bathrooms0
- Sqr Footage2752
- Lot Size0.46 Acres
Data Source:
Southwest Florida MLS Datashare
Property Description
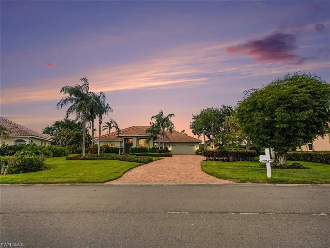
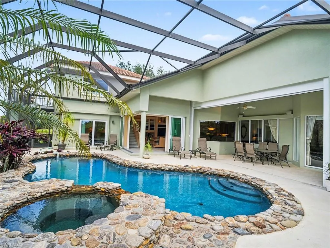
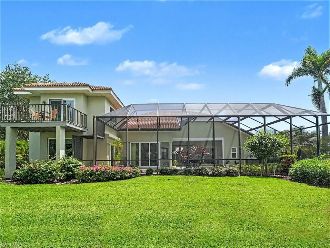
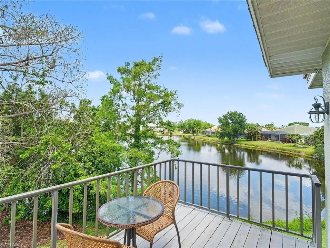
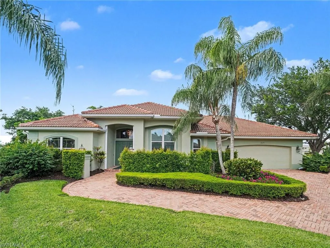
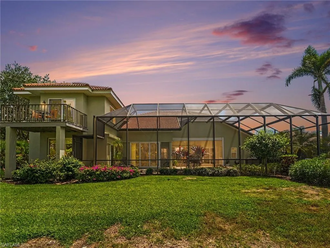
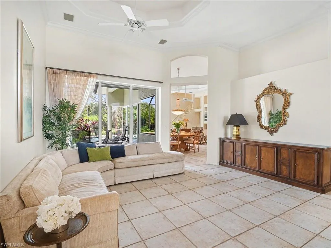
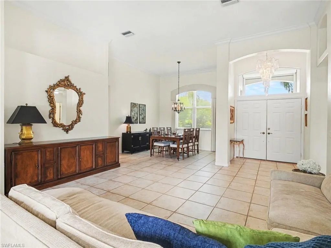
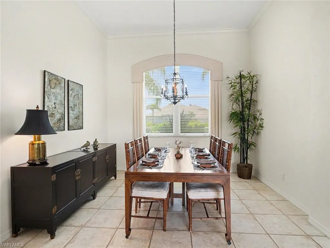
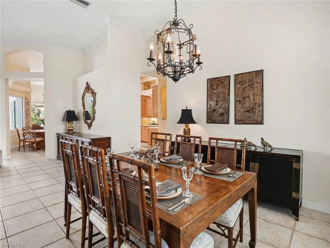
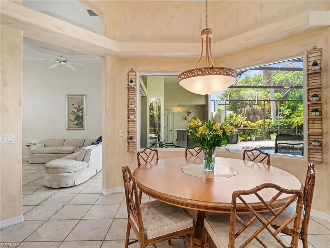
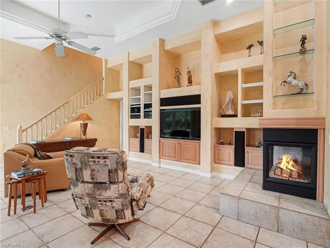
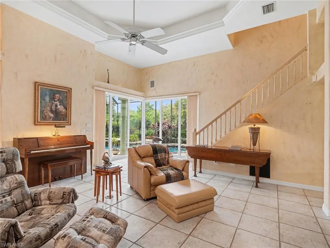
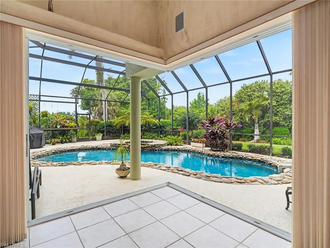
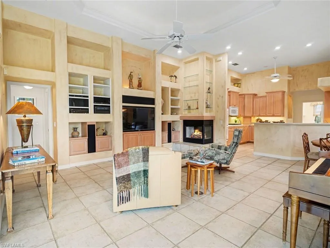
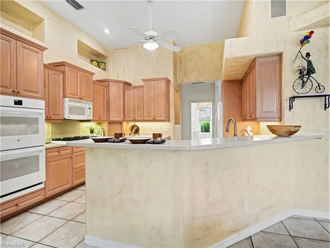
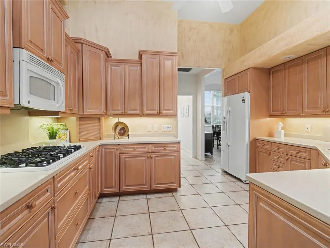
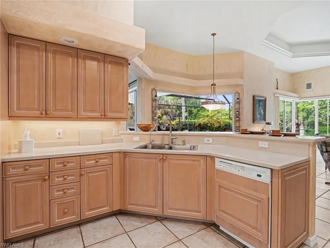
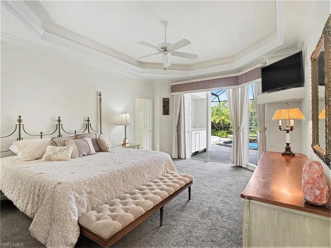
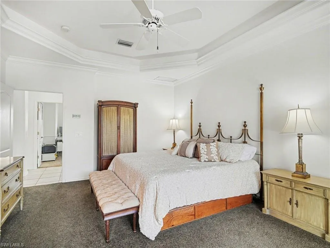
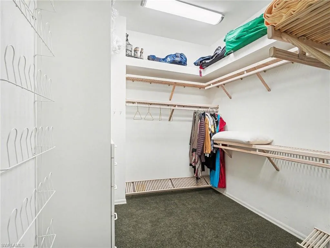
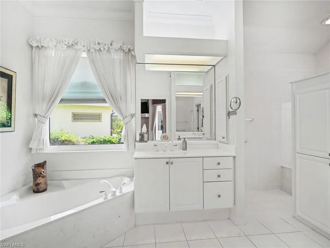
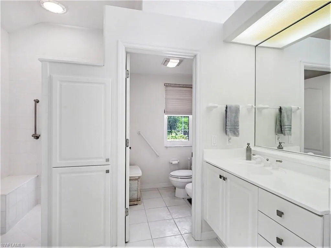
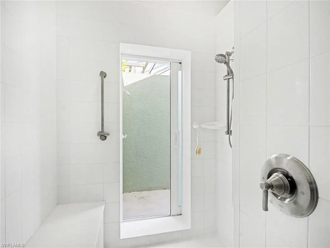
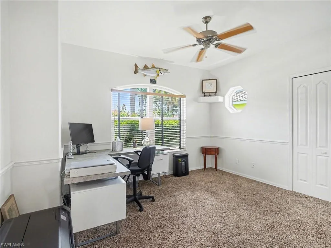
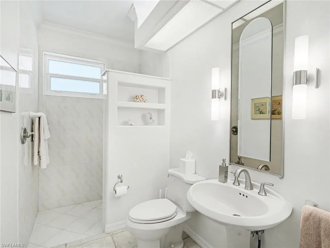
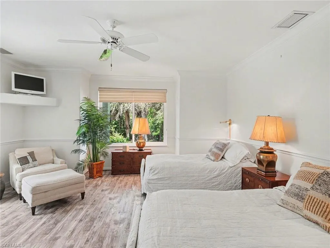
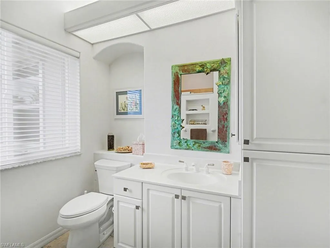
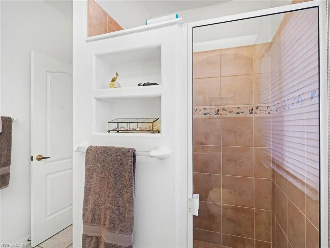
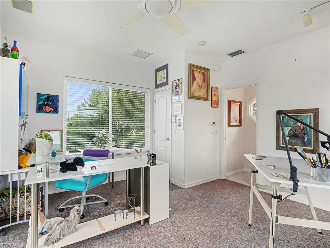
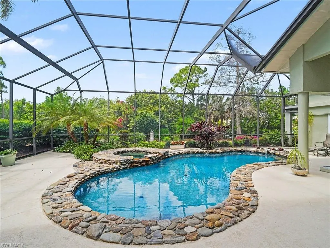
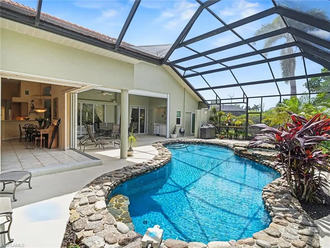
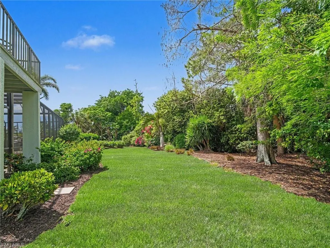
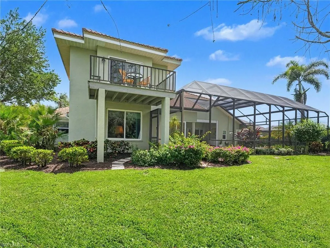
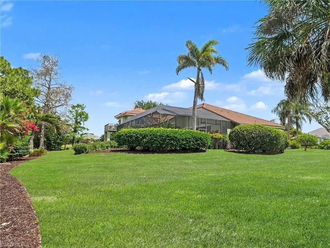
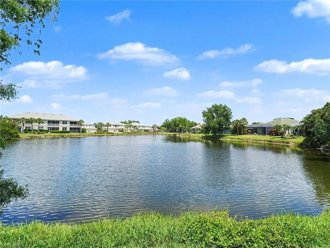
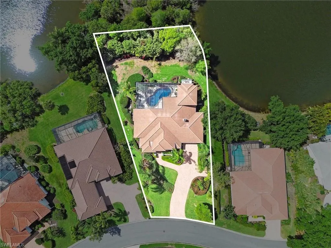
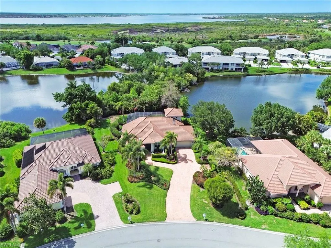
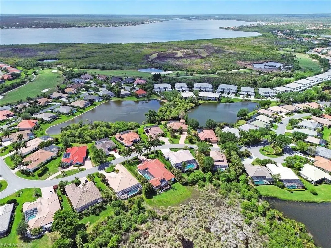
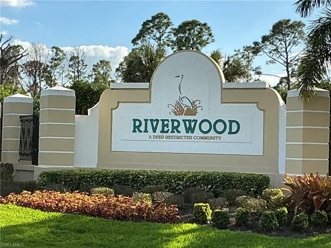
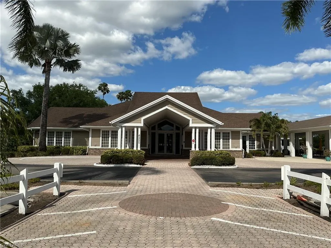
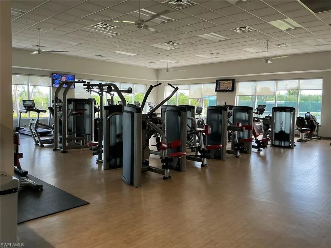
“RIVERWOOD” a resort style community where you feel like you’re on vacation all year long. Amenities include: Event Center, Riverwood Golf Course, a beach entry pool, a separate lap pool, a jacuzzi, 24-hour fitness center with state of the art Lifestyle ™ equipment and fitness classes, Bocce, Croquet Club, Pickle Ball, Tennis Program, and a 24-hour staffed gate house. Welcome to this Custom Built “Fero” estate home, ideally set back from the street on a premium expansive lot backing to a scenic preserve - offering you exceptional privacy and tranquil water views. This home is an entertainer’s dream with the entire house fully wired for sound with built-in speakers throughout, you can set the perfect mood with your favorite music in virtually any room as well as mood lighting in the tray ceilings and built in shelves and ledges. Enjoy the breezy, open-concept living with zero-corner pocketing sliders showcasing the pool and lanai while maximizing the views. The lanai/pool area offers a true private oasis, perfect for relaxing or entertaining year-round. The freeform pool is beautifully accented with natural stone edging, creating a resort-style feel, while lush tropical landscaping surrounds the space for added privacy and tranquility. This expansive area provides ample room for lounging and outdoor dining, all under a soaring screened enclosure that allows for abundant natural light and refreshing breezes while keeping insects at bay. Multiple seating areas and thoughtfully placed planters enhance the inviting atmosphere, making it ideal for gatherings or quiet mornings by the water. With serene views of mature trees and greenery beyond the screen, this outdoor retreat seamlessly blends comfort, beauty, and Florida living at its finest. As you step through the front door, you’re immediately welcomed by the home’s open and spacious feel, with a clear view straight through to the backyard. Moving into the family room, you’ll appreciate the thoughtful layout that creates both comfort and functionality. The primary suite features a generously sized bathroom and a large walk-in closet, while the two additional main-floor bedrooms offer plenty of space use options. Upstairs, the fourth bedroom—currently used as an art studio—opens to a private deck where you can enjoy beautiful water views. From lively entertaining to quiet, relaxing evenings, this exceptional estate delivers the ideal balance of elegance, privacy, and comfort—inviting you to enjoy the very best of Florida living every day. One owner home is being sold turnkey.
| Elementary School | Middle School | High School |
|---|---|---|
| Liberty Elementary Elementary School | Murdock Middle Middle School | Port Charlotte High High School |
| Price History | |
|---|---|
| 9/17/2026 | Listed $695,000 |
General Features
| Living Area | 2752 |
|---|---|
| Heating | Central Electric,Zoned |
| Cooling | Ceiling Fan(s),Central Electric,Exhaust Fan,Zoned |
| Roof | Tile |
| Appliances | Gas Cooktop,Dishwasher,Disposal,Double Oven,Dryer,Washer,Water Treatment Owned,Freezer,Grill - Gas,Microwave,Refrigerator,Refrigerator/Freezer,Safe |
| HOA Fee | 2140 |
| Garage Spaces | 2 |
| Gas Y/N | Propane |
| Patio/Porch Features | Deck,Patio |
| Architectural Style | Ranch,Two Story,Florida,Single Family |
| Pool Features | Community,Below Ground,Concrete,Custom Upgrades,Equipment Stays,Electric Heat,Screen Enclosure |
| Security Features | Smoke Detector(s),Gated Community |
| Construction Materials | Concrete Block,Stucco |
| Pets Allowed | Yes |
| Year Built | 1996 |
| View | Lake,Landscaped Area,Pond,Preserve,Trees/Woods |
| Levels | 2 |
| Property Subtype | Single Family Residence |
| Tax Year | 2025 |
| Parcel Number | 402121354019 |
| Waterfront Features | Lake |
| Community Features | Clubhouse,Park,Pool,Restaurant,Sidewalks,Tennis Court(s),Dog Park,Fitness Center,Golf,Gated |
| County | Charlotte |
| New Construction | false |
| Property Type | Residential |
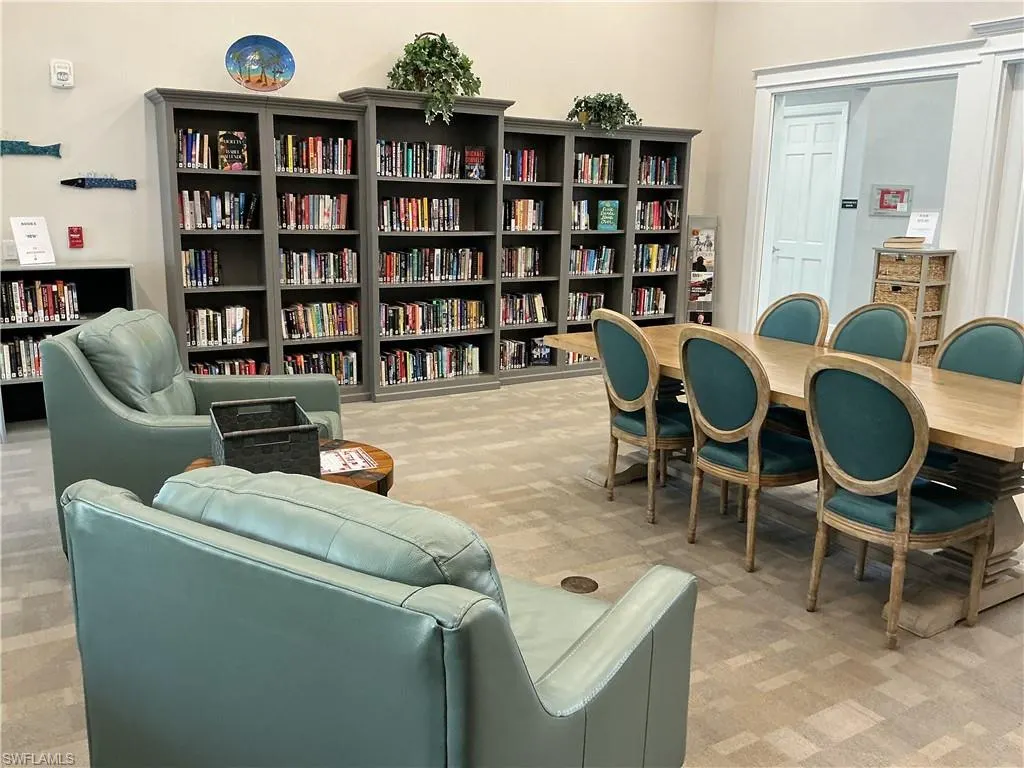
| Association Amenities | Bocce Court,Clubhouse,Park,Pool,Community Room,Library,Pickleball,Restaurant,Sidewalk,Tennis Court(s),Underground Utility,Dog Park,Fitness Center,Storage,Golf Course,Internet Access |
| HOA | true |
| Attached Garage | true |
| Subdivision Name | RIVERWOOD |
| Garage Y/N | true |
| Other Structures | Tennis Court(s) |
| Total Rooms | 12 |
| Full Baths | 3 |
| Status | Pending |
| ModificationTimestamp | 2026-09-18T18:15:28.783Z |
| High School | Port Charlotte High |
| City | PORT CHARLOTTE |
| Senior Community Y/N | false |
| Number Of Units Total | 1 |
| MLS Area | RIVERWOOD |
| Lot Size Units | Acres |
| Lot Size Square Feet | 20038 |
| Carport Y/N | false |
| Spa Features | Community,Below Ground,Concrete,Equipment Stays,Heated Electric,Screened |
| Elementary School | Liberty Elementary |
| Tax Annual Amount | 7628.64 |
| Middle/Junior High School | Murdock Middle |
| Ok to Lease | Buyer Finance/Cash,FHA,VA |
| Structure Type | House |
| Building Area Units | Square Feet |
| Living Area Units | Square Feet |
| Standard Status | Pending |
| Freehold | IDX |
| Gulf Access | false |
| Leases Per Year | 3 |
| Boat Access Type | None |
| Golf Type | Golf Public |
| Community Type | Gated,Golf Course |
Interior Features
| Interior Amenities | Built-In Cabinets,Exclusions,Fireplace,Foyer,Smoke Detectors,Wired for Sound,Tray Ceiling(s),Volume Ceiling,Walk-In Closet(s),Window Coverings,Zero/Corner Door Sliders |
|---|---|
| Flooring | Carpet,Concrete,Tile,Vinyl |
| Furnished Y/N | Turnkey |
| Total Stories | 2 |
| Air Conditioning Y/N | true |
| Heating Y/N | true |
| Window Features | Window Coverings |
| Fireplace Y/N | true |
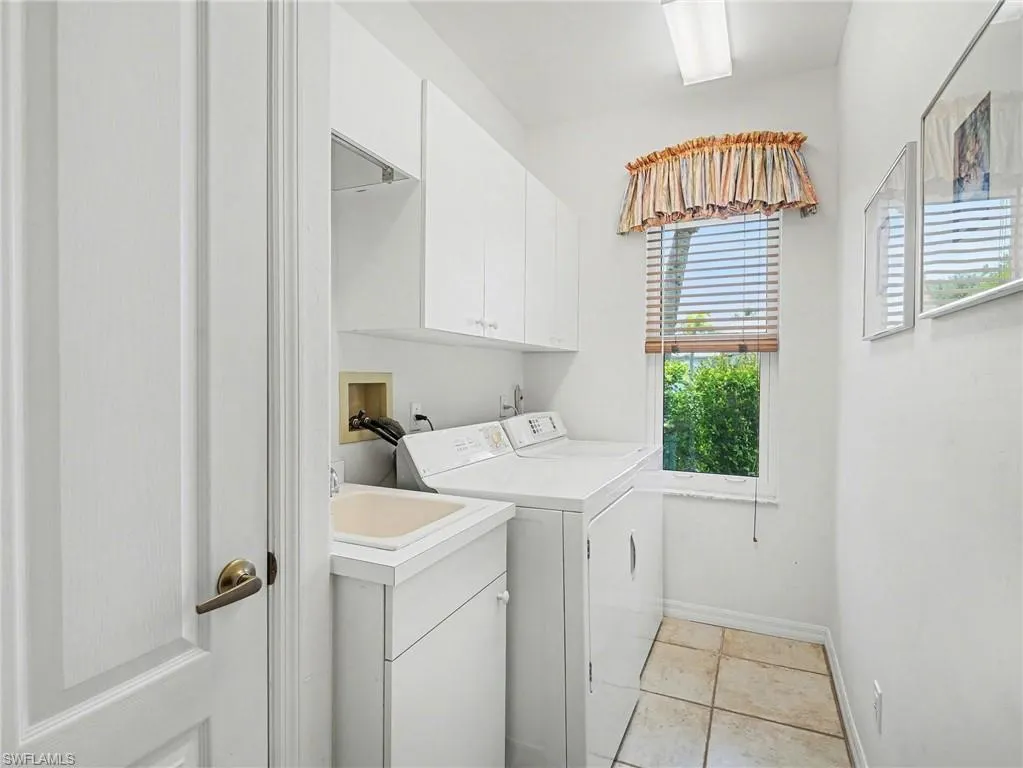
| Laundry Features | Laundry in Residence |
| Total Bedrooms | 4 |
| Total Baths | 3 |
| RoomBedroomFeatures | First Floor Bedroom,Master BR Ground,Split Bedrooms |
| Dining Room Features | Breakfast Bar,Breakfast Room,Dining - Living |
| Kitchen Description | Gas Available,Pantry |
| Elevator | None |
Exterior Features
| Exterior Amenities | Balcony,Screened Lanai/Porch,Outdoor Shower |
|---|---|
| Parking Features | Driveway Paved,Golf Cart,Guest,Attached |
| Lot Features | Oversize |
| Water Source | Central,Filter |
| Total Parking | 2 |
| Lot Size Area | 0.46 |
| Foundation Details | Concrete Block |
| Park Name | RIVERWOOD |
| Spa | true |
| Building Area Total | 3946 |
| Lot Size Acres | 0.46 |
| Road Surface Type | Paved |
| Frontage Type | Lakefront |
| Private Pool | true |
| Waterfront Y/N | true |
| Covered Spaces | 2 |
| Door Features | Zero/Corner Door Sliders |
| Horse Y/N | false |
| Rear Exposure | W |
Amenities
- Foreclosure
- Views
- Short Sale
- New Construction
- Adult 55+
- Lease To Own
- No HOA Fees
- Furnished
- Primary On Main
- Air Conditioning
- Seller Finance
- Green
- Fixer Upper
- Horse
- Golf
- Fireplace
- Deck
- Garage
- Basement
- Pool
Property vs Single Family Average in 33953
Price
Taxes
Year Built
 All information deemed reliable but not guaranteed. All properties are subject to prior sale, change or withdrawal. Neither listing broker(s) or information provider(s) shall be responsible for any typographical errors, misinformation, misprints and shall be held totally harmless. Listing(s) information is provided for consumer's personal, non-commercial use and may not be used for any purpose other than to identify prospective properties consumers may be interested in purchasing. The data relating
