
Views - New Construction - Primary on Main

Address
2055 Cambridge Park Dr, NAPLES, FL
Price
$ 3,950,000
Property Attributes
- MLS#224004812
- TypeSingle Family
- Listing Status Active
- CountyCollier
- CityNAPLES
- AreaORANGE BLOSSOM
- NeighborhoodCAMBRIDGE PARK AT ORANGE BLOSSOM
- Zip34109
- Style
- Year Built2024
- Taxes$ 8252
- Price$ 3,950,000
- Bedrooms4
- Full Bathrooms4
- Half Bathrooms0
- Sqr Footage3564
- Lot Size0.28 Acres
Data Source:
Southwest Florida MLS Datashare
Property Description
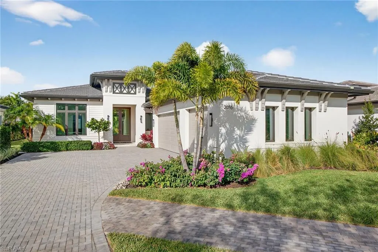
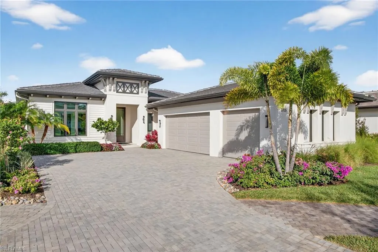
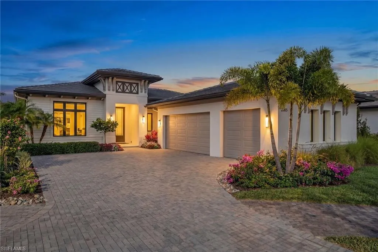
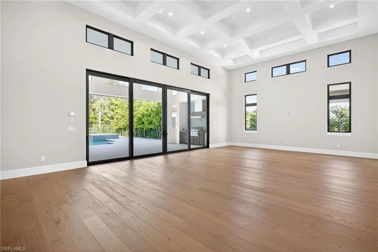
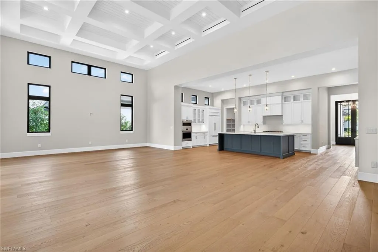
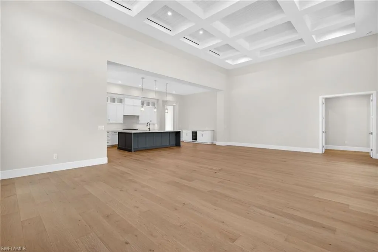
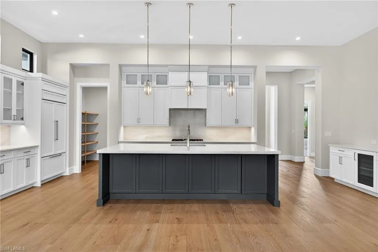
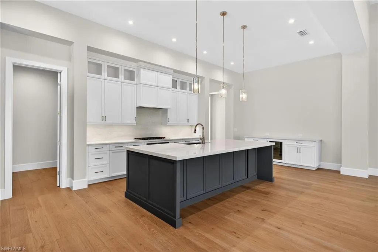
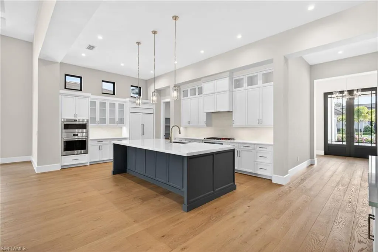
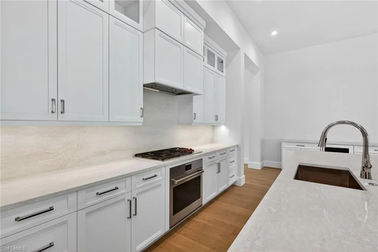
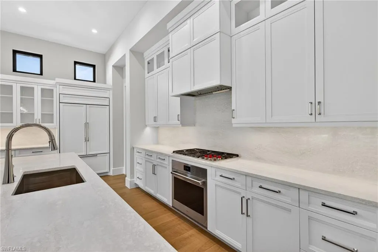
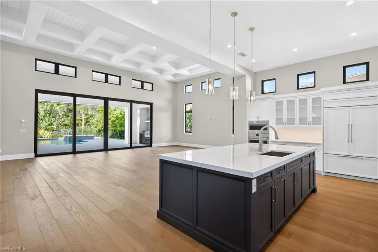
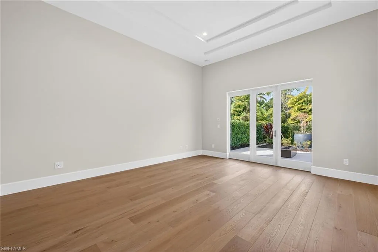
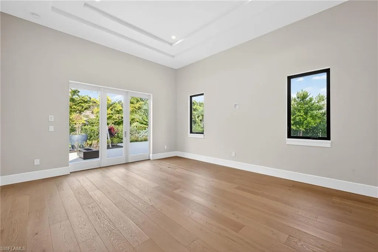
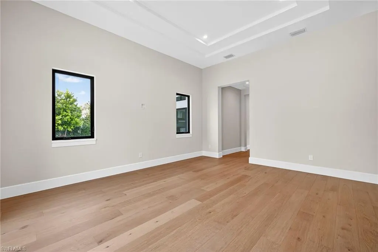
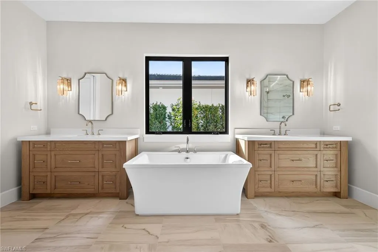
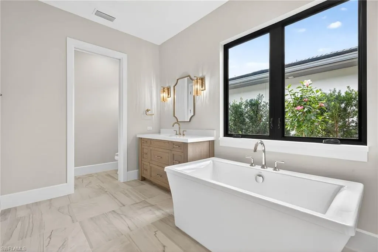
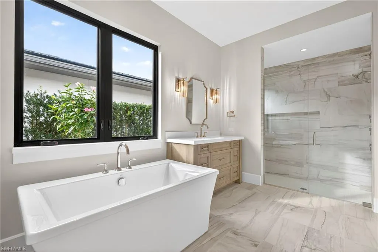
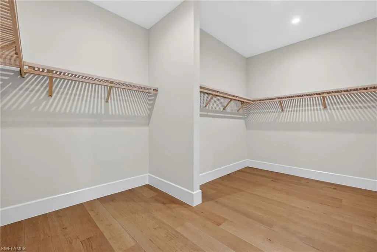
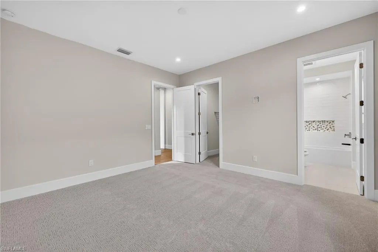
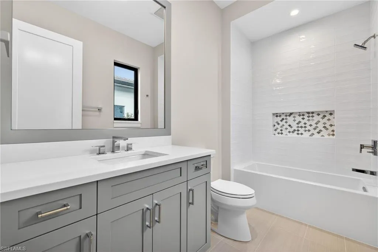
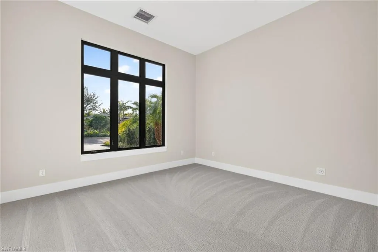
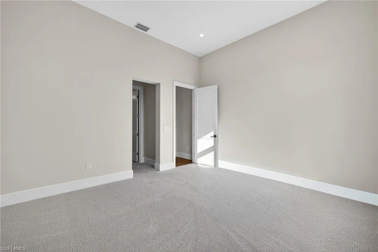
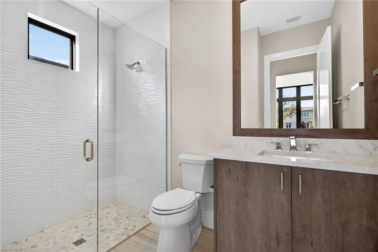
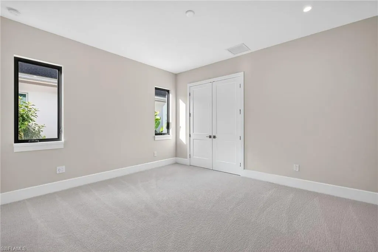
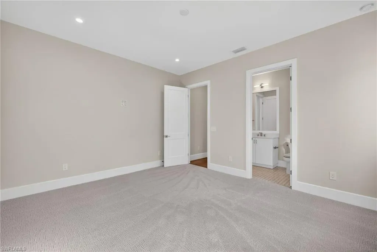
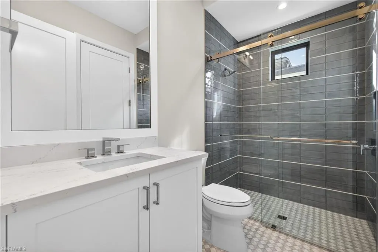
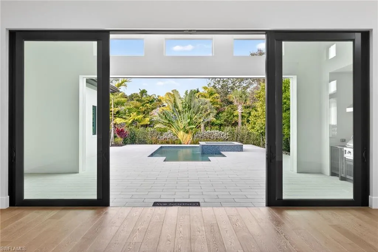
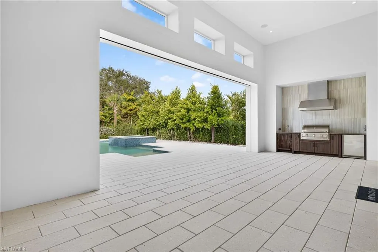
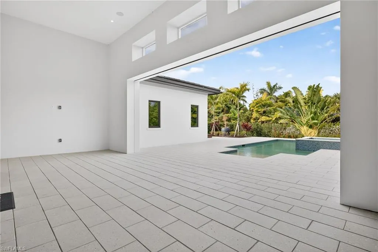
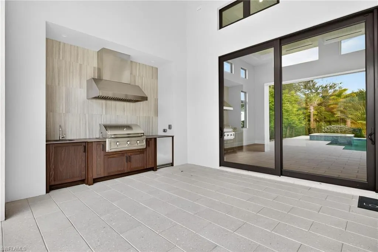
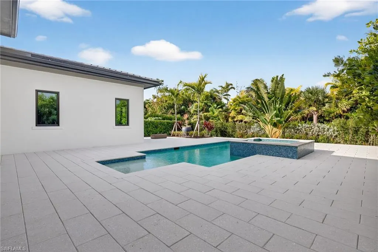
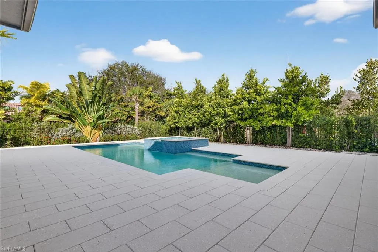
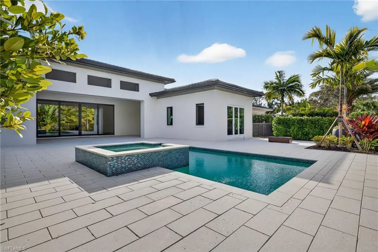
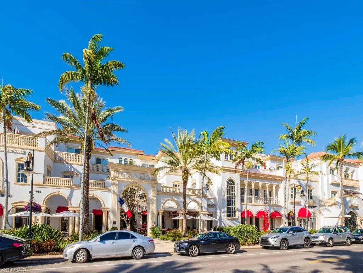
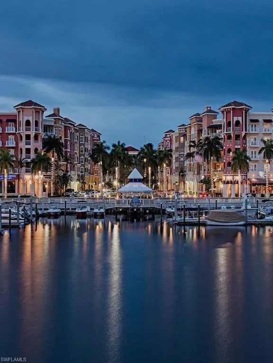
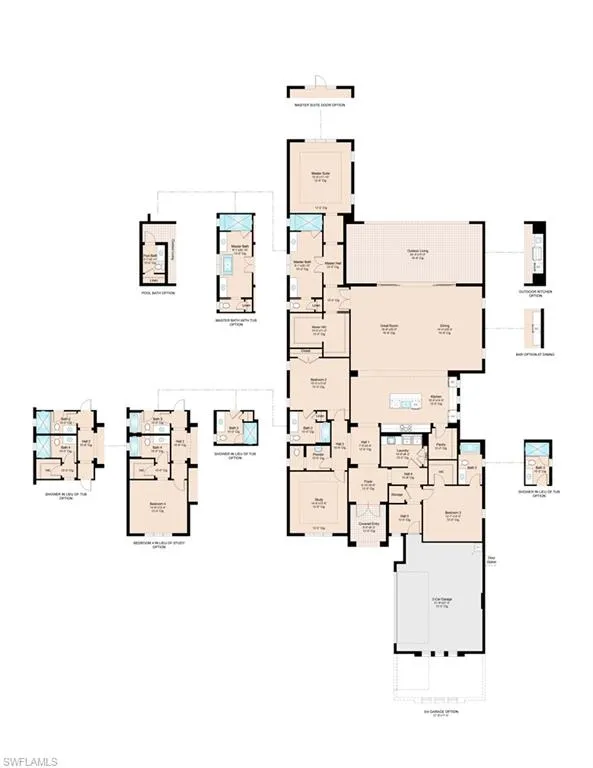
Brand New Construction! This beautiful home is complete and ready for its new owner. The Martinique built by award winning London Bay Homes in the new North Naples community of Cambridge Park at Orange Blossom. Nestled within this boutique neighborhood of 17 homes, the Martinique exudes the elegance of coastal contemporary architecture. This 4 bedroom 4 bath home boasts a grand great room with soaring 17 foot ceilings and a fabulous gourmet-inspired kitchen featuring Sub Zero and Wolf appliances, custom designer wood cabinetry as well as a large island breakfast bar. The open great room plan includes 10' tall sliding glass doors that lead to a covered area equipped with an outdoor kitchen, and fire table overlooking the picturesque open air resort style custom pool and spa. The home's master suite features a luxurious bathroom with freestanding soaking tub, walk-in shower, dual vanities and an oversized walk-in closet. Including the three-car garage and outdoor living and dining areas, the Martinique offers 5,180 total square feet. This home is being sold UNFURNISHED. Minutes to the Ritz Carlton resorts, gulf beaches, Mercato, Venetian Village and fantastic restaurants and shopping!
| Elementary School | Middle School | High School |
|---|---|---|
| PELICAN MARSH ELEMENTARY SCHOOL Elementary School | PINE RIDGE MIDDLE SCHOOL Middle School | BARRON COLLIER HIGH SCHOOL High School |
| Price History | |
|---|---|
| 6/4/2026 | Listed $3,950,000 |
General Features
| Living Area | 3564 |
|---|---|
| Heating | Central Electric |
| Cooling | Central Electric |
| Roof | Tile |
| Appliances | Gas Cooktop,Dishwasher,Disposal,Double Oven,Dryer,Grill - Gas,Microwave,Refrigerator/Freezer,Self Cleaning Oven,Wall Oven,Washer,Wine Cooler |
| HOA Fee | 12800 |
| Garage Spaces | 3 |
| Gas Y/N | Natural |
| Architectural Style | Ranch,Single Family |
| Pool Features | Pool/Spa Combo,Below Ground,Concrete,Custom Upgrades,Equipment Stays,Gas Heat,Pool Bath,Salt Water |
| Security Features | Security System,Smoke Detector(s),Gated Community |
| Construction Materials | Concrete Block,Wood Frame,Stucco |
| Pets Allowed | Yes |
| Year Built | 2024 |
| View | Landscaped Area,Preserve |
| Levels | 1 |
| Property Subtype | Single Family Residence |
| Tax Year | 2023 |
| Parcel Number | 25118020368 |
| Waterfront Features | None |
| Community Features | Gated |
| County | Collier |
| New Construction | true |
| Property Type | Residential |
| Association Amenities | None |
| HOA | true |
| Attached Garage | true |
| Subdivision Name | CAMBRIDGE PARK AT ORANGE BLOSSOM |
| Garage Y/N | true |
| Building Features | DSL/Cable Available |
| Other Structures | Outdoor Kitchen |
| Total Rooms | 10 |
| Full Baths | 4 |
| Status | Active |
| ModificationTimestamp | 2026-06-04T14:51:55.927Z |
| High School | BARRON COLLIER HIGH SCHOOL |
| City | NAPLES |
| Senior Community Y/N | false |
| Number Of Units Total | 1 |
| MLS Area | ORANGE BLOSSOM |
| Lot Size Units | Acres |
| Lot Size Square Feet | 12197 |
| Carport Y/N | false |
| Spa Features | Below Ground,Concrete,Equipment Stays,Heated Gas,Pool Bath,Pool Integrated |
| Elementary School | PELICAN MARSH ELEMENTARY SCHOOL |
| Tax Annual Amount | 8252.04 |
| Middle/Junior High School | PINE RIDGE MIDDLE SCHOOL |
| Ok to Lease | Buyer Finance/Cash |
| Virtual Tour | https://www.londonbay.com/cambridge-park?utm_term=new%20home%20community%20naples%20fl&utm_campaign=Cambridge+Park+-+Search&utm_source=adwords&utm_medium=ppc&hsa_tgt=aud-813450157878:kwd-1211293453346&hsa_grp=130057720075&hsa_src=g&hsa_net=adwords&hsa_mt= |
| Structure Type | House |
| Building Area Units | Square Feet |
| Living Area Units | Square Feet |
| Standard Status | Active |
| Virtual Tour | https://tour.realtoursswfl.com/sites/gqorvmz/unbranded |
| Freehold | IDX |
| Gulf Access | false |
| Leases Per Year | 3 |
| Unit Floor | 1 |
| Boat Access Type | None |
| Community Type | Gated |
Interior Features
| Interior Amenities | Bar,Built-In Cabinets,Foyer,French Doors,Laundry Tub,Pantry,Pull Down Stairs,Smoke Detectors,Wired for Sound,Tray Ceiling(s),Volume Ceiling,Walk-In Closet(s) |
|---|---|
| Flooring | Tile,Wood |
| Furnished Y/N | Unfurnished |
| Total Stories | 1 |
| Air Conditioning Y/N | true |
| Heating Y/N | true |
| Fireplace Y/N | false |
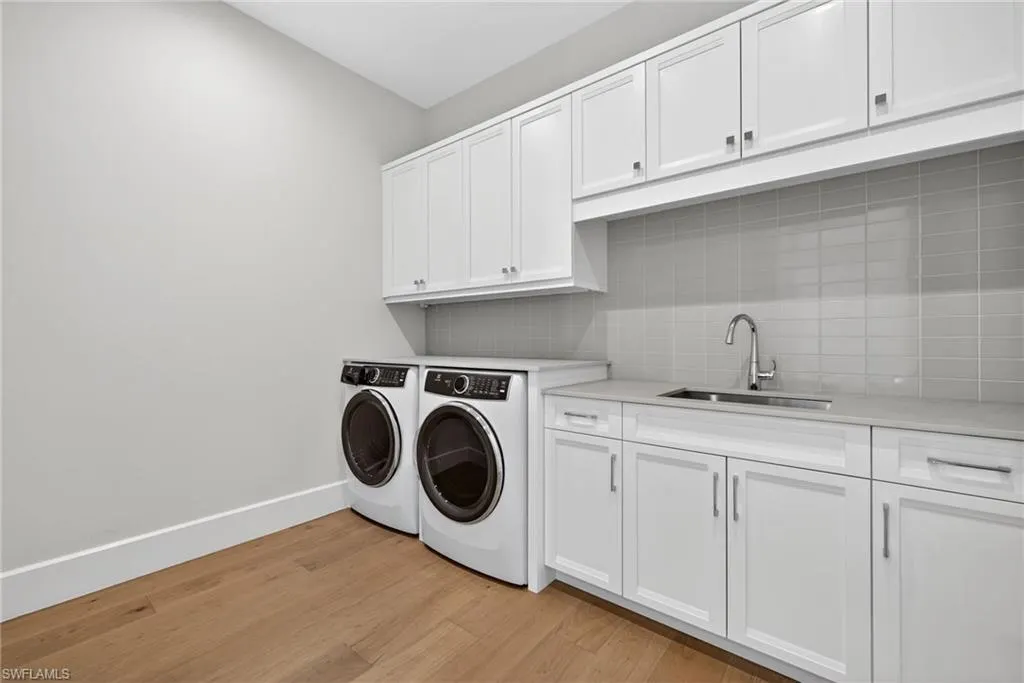
| Laundry Features | Washer/Dryer Hookup,Laundry in Residence,Laundry Tub |
| Total Bedrooms | 4 |
| Total Baths | 4 |
| RoomBedroomFeatures | First Floor Bedroom,Master BR Ground,Split Bedrooms |
| Dining Room Features | Dining - Family |
| Kitchen Description | Gas Available,Island,Walk-In Pantry |
| Elevator | None |
Exterior Features
| Exterior Amenities | Built In Grill,Built-In Gas Fire Pit,Outdoor Kitchen |
|---|---|
| Parking Features | Driveway Paved,Attached |
| Lot Features | Cul-De-Sac,Dead End |
| Water Source | Central |
| Total Parking | 3 |
| Lot Size Area | 0.28 |
| Foundation Details | Concrete Block |
| Park Name | ORANGE BLOSSOM |
| Spa | true |
| Building Area Total | 5183 |
| Lot Size Acres | 0.28 |
| Road Surface Type | Paved |
| Private Pool | true |
| Waterfront Y/N | false |
| Covered Spaces | 3 |
| Door Features | French Doors |
| Horse Y/N | false |
| Rear Exposure | W |
Amenities
- Foreclosure
- Views
- Short Sale
- New Construction
- Adult 55+
- Lease To Own
- No HOA Fees
- Furnished
- Primary On Main
- Air Conditioning
- Seller Finance
- Green
- Fixer Upper
- Horse
- Golf
- Fireplace
- Deck
- Garage
- Basement
- Pool
Property vs Single Family Average in 34109
Price
Taxes
Year Built
 All information deemed reliable but not guaranteed. All properties are subject to prior sale, change or withdrawal. Neither listing broker(s) or information provider(s) shall be responsible for any typographical errors, misinformation, misprints and shall be held totally harmless. Listing(s) information is provided for consumer's personal, non-commercial use and may not be used for any purpose other than to identify prospective properties consumers may be interested in purchasing. The data relating
