
Views - Golf Course - Primary on Main











Address
2892 Tiburon Blvd E, NAPLES, FL
Price
$ 2,999,999
Property Attributes
- MLS#225065277
- TypeSingle Family
- Listing Status Active
- CountyCollier
- CityNAPLES
- AreaTIBURON
- NeighborhoodSERAFINA AT TIBURON
- Zip34109
- Style
- Year Built2005
- Taxes$ 12720
- Price$ 2,999,999
- Bedrooms3
- Full Bathrooms3
- Half Bathrooms1
- Sqr Footage3005
- Lot Size0.18 Acres
Data Source:
Southwest Florida MLS Datashare
Property Description
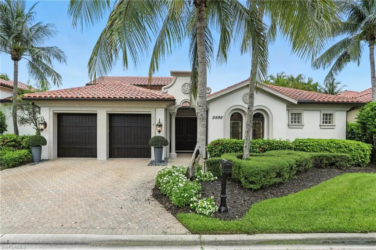
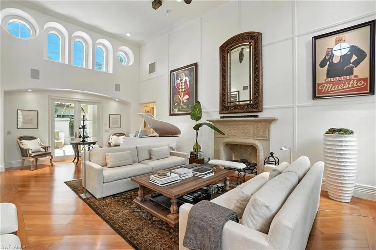
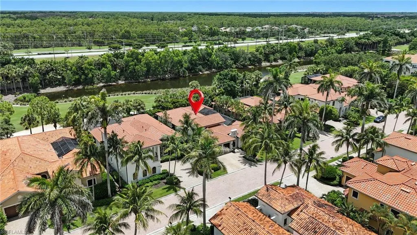
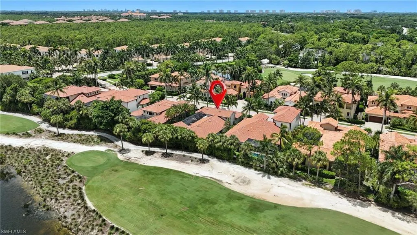
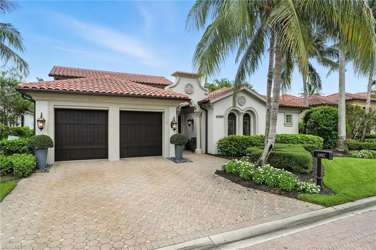
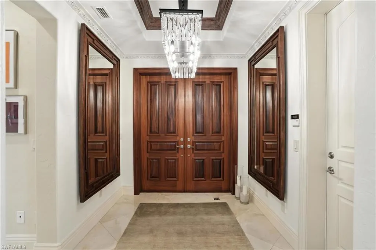
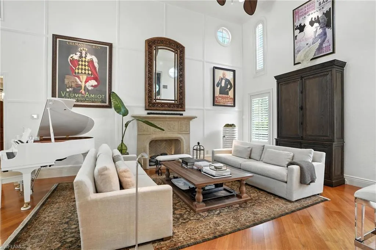
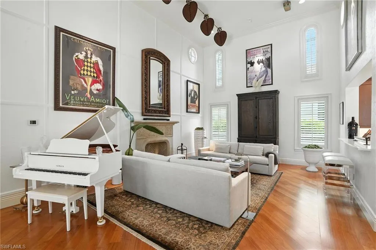
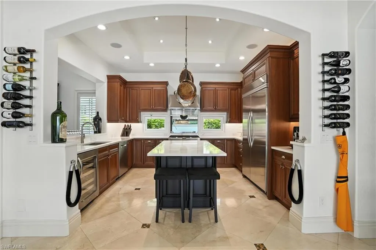
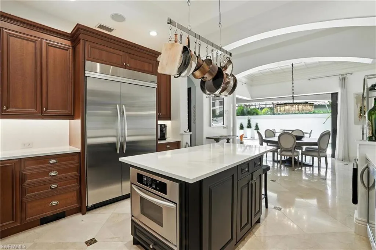
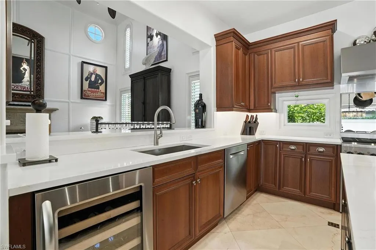
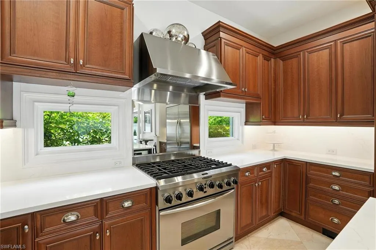
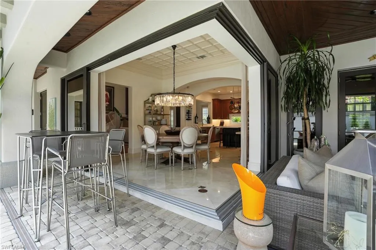
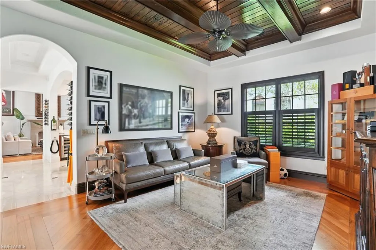
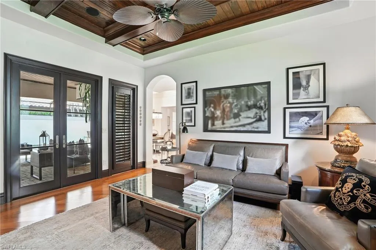
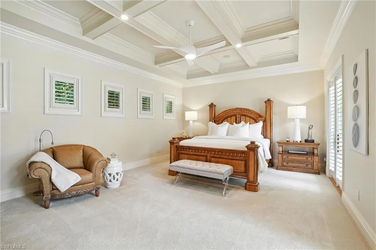
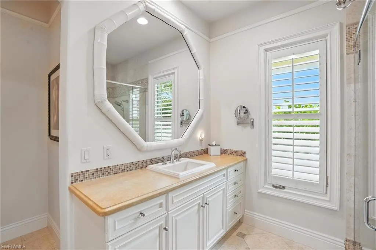
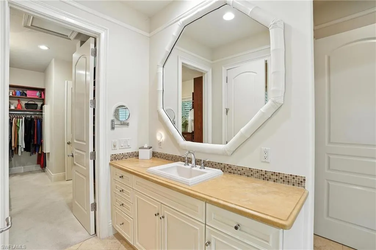
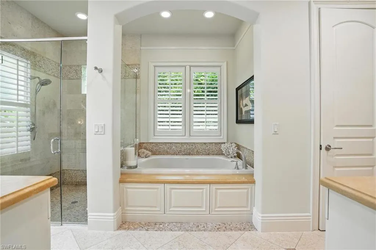
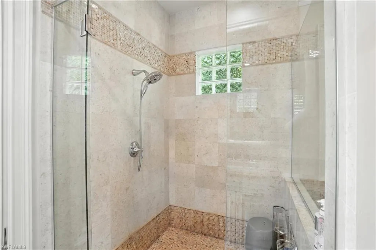
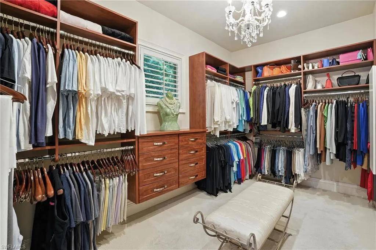
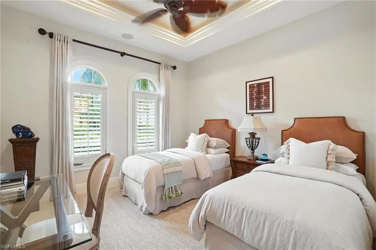
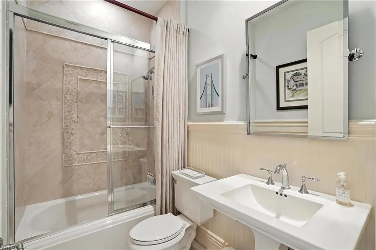
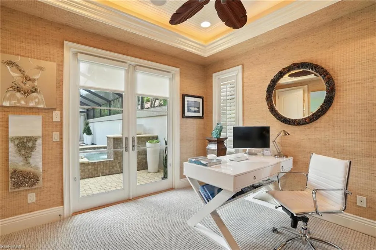
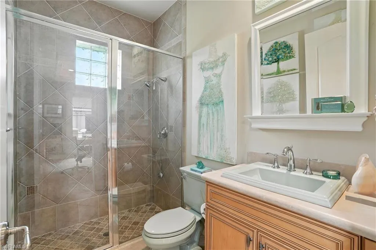
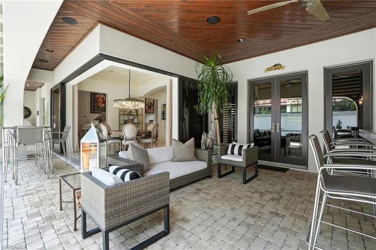
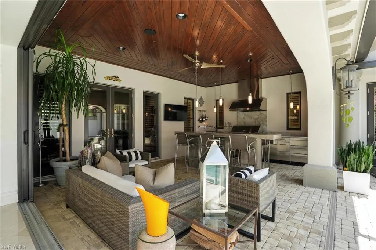
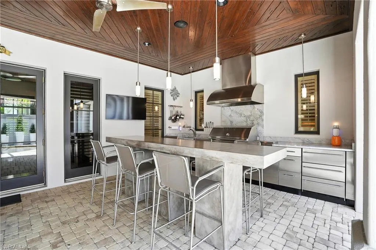
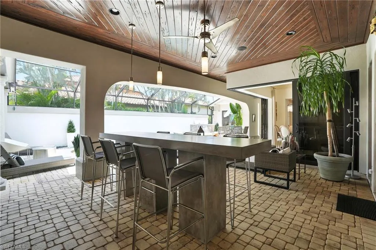
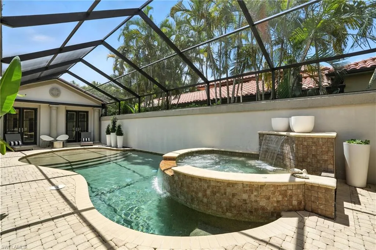
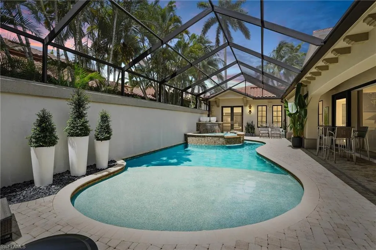
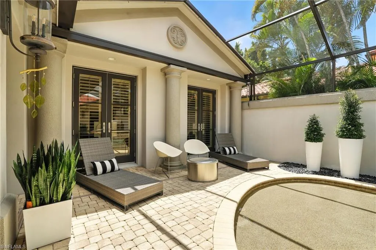
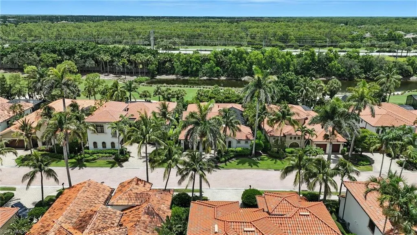
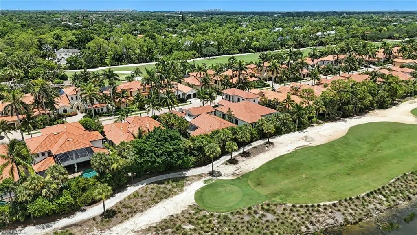
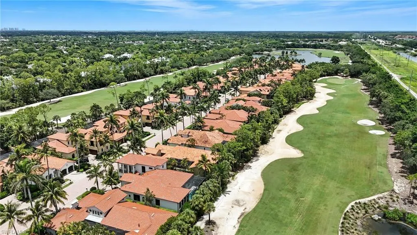
*Exquisite Sophistication wrapped in resort style living at its finest!* This marvel of quality resides within the highly sought after Serafina of Tiburon along Tiburon’s Gold Course. This community and street is straight out of a movie. Eyes will widen and jaws will drop as you pass through the double mahogany door entry and view the 17 foot high great room complete with fireplace, elegant flooring and a wealth of natural light. A gorgeously refreshed kitchen is a chef’s dream accented with a spacious dining space. Open the estate to the outdoors with the slide of your pocket corner sliders and enjoy the spectacular outdoor kitchen, island, living space and custom pool setup. Entertain, relax, nap… your choice with this boastful outdoor space. The primary suite is loaded with a sparkling bath, massive closet, bar, and a tranquility unmatched. Additional spaces include 2 highly appointed guest bedrooms and baths, a secondary den or family space, an epoxy and built-in finished oversized garage, and extreme attention to detail in the construction and finishes of this truly magnificent residence. Home is furnished with high end touches to make your move in easy. Live your best life here. Video Tour available.*
| Elementary School |
|---|
| PELICAN MARSH Elementary School |
| Price History | |
|---|---|
| 8/21/2025 | Listed $2,999,999 |
General Features
| Living Area | 3005 |
|---|---|
| Heating | Central Electric |
| Cooling | Ceiling Fan(s),Central Electric,Zoned |
| Roof | Tile |
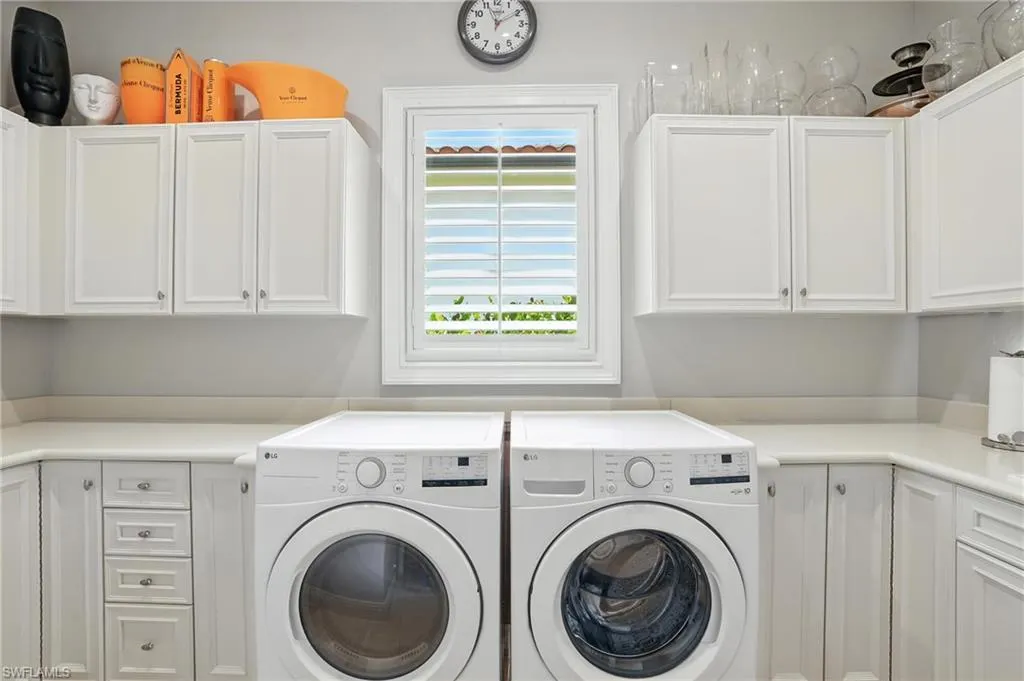
| Appliances | Gas Cooktop,Dishwasher,Disposal,Dryer,Grill - Gas,Refrigerator,Refrigerator/Freezer,Self Cleaning Oven,Tankless Water Heater,Washer,Wine Cooler |
| HOA Fee | 10720 |
| Garage Spaces | 2 |
| Gas Y/N | Natural |
| Architectural Style | Ranch,Single Family |
| Pool Features | Pool/Spa Combo,Below Ground,Custom Upgrades,Electric Heat |
| Security Features | Gated Community |
| Construction Materials | Concrete Block,Stucco |
| Pets Allowed | Yes |
| Year Built | 2005 |
| View | Landscaped Area,Privacy Wall |
| Levels | 1 |
| Property Subtype | Single Family Residence |
| Tax Year | 2024 |
| Parcel Number | 73229001309 |
| Waterfront Features | None |
| Community Features | Clubhouse,Fitness Center,Golf,Putting Green,Restaurant,Sidewalks,Street Lights,Tennis Court(s),Gated |
| County | Collier |
| New Construction | false |
| Property Type | Residential |
| Association Amenities | Bike And Jog Path,Clubhouse,Fitness Center,Golf Course,Internet Access,Putting Green,Restaurant,Sidewalk,Streetlight,Tennis Court(s) |
| HOA | true |
| Attached Garage | true |
| Subdivision Name | SERAFINA AT TIBURON |
| Garage Y/N | true |
| Other Structures | Tennis Court(s),Outdoor Kitchen |
| Full Baths | 3 |
| Status | Active |
| ModificationTimestamp | 2026-02-16T23:41:48.070Z |
| City | NAPLES |
| Senior Community Y/N | false |
| Number Of Units Total | 1 |
| MLS Area | TIBURON |
| Lot Size Units | Acres |
| Lot Size Square Feet | 7841 |
| Carport Y/N | false |
| Spa Features | Above Ground,Heated Electric,Pool Integrated |
| Elementary School | PELICAN MARSH |
| Tax Annual Amount | 12720.38 |
| Ok to Lease | Buyer Finance/Cash |
| Virtual Tour | https://www.zillow.com/view-imx/ed409775-063d-49ef-9eb0-37469ef5e80d?setAttribution=mls&wl=true&initialViewType=pano&utm_source=dashboard |
| Structure Type | House |
| Building Area Units | Square Feet |
| Living Area Units | Square Feet |
| Standard Status | Active |
| Virtual Tour | https://dl.dropboxusercontent.com/scl/fi/euit2l7dgacnlphqed52n/2892-Tiburon-Blvd-E-Naples-FL-UNBRANDED.mp4?rlkey=dfpytp1th5sqv3deb5xr3k105&raw=1 |
| Freehold | IDX |
| Gulf Access | false |
| Leases Per Year | 1 |
| Boat Access Type | None |
| Golf Type | Golf Equity,Golf Non Equity |
Interior Features
| Interior Amenities | Built-In Cabinets,Cathedral Ceiling(s),Closet Cabinets,Custom Mirrors,Fireplace,French Doors,Laundry Tub,Other,Tray Ceiling(s),Volume Ceiling,Walk-In Closet(s),Window Coverings |
|---|---|
| Flooring | Carpet,Wood |
| Furnished Y/N | Furnished |
| Total Stories | 1 |
| Air Conditioning Y/N | true |
| Heating Y/N | true |
| Window Features | Window Coverings |
| Fireplace Y/N | true |
| Half Baths | 1 |
| Laundry Features | Washer/Dryer Hookup,Laundry in Residence,Laundry Tub |
| Total Bedrooms | 3 |
| Total Baths | 4 |
| RoomBedroomFeatures | First Floor Bedroom,Master BR Ground,Split Bedrooms |
| Dining Room Features | Breakfast Bar,Formal |
| Kitchen Description | Island |
| Elevator | None |
Exterior Features
| Exterior Amenities | Screened Lanai/Porch,Built In Grill,Courtyard,Outdoor Kitchen |
|---|---|
| Parking Features | Driveway Paved,Attached |
| Lot Features | Golf Course |
| Water Source | Central |
| Total Parking | 2 |
| Lot Size Area | 0.18 |
| Foundation Details | Concrete Block |
| Park Name | TIBURON |
| Spa | true |
| Building Area Total | 3489 |
| Lot Size Acres | 0.18 |
| Road Surface Type | Paved |
| Frontage Type | Golf Course |
| Private Pool | true |
| Waterfront Y/N | false |
| Covered Spaces | 2 |
| Door Features | French Doors |
| Horse Y/N | false |
| Rear Exposure | E |
Amenities
- Foreclosure
- Views
- Short Sale
- New Construction
- Adult 55+
- Lease To Own
- No HOA Fees
- Furnished
- Primary On Main
- Air Conditioning
- Seller Finance
- Green
- Fixer Upper
- Horse
- Golf
- Fireplace
- Deck
- Garage
- Basement
- Pool
Property vs Single Family Average in 34109
Price
Taxes
Year Built
 All information deemed reliable but not guaranteed. All properties are subject to prior sale, change or withdrawal. Neither listing broker(s) or information provider(s) shall be responsible for any typographical errors, misinformation, misprints and shall be held totally harmless. Listing(s) information is provided for consumer's personal, non-commercial use and may not be used for any purpose other than to identify prospective properties consumers may be interested in purchasing. The data relating
