
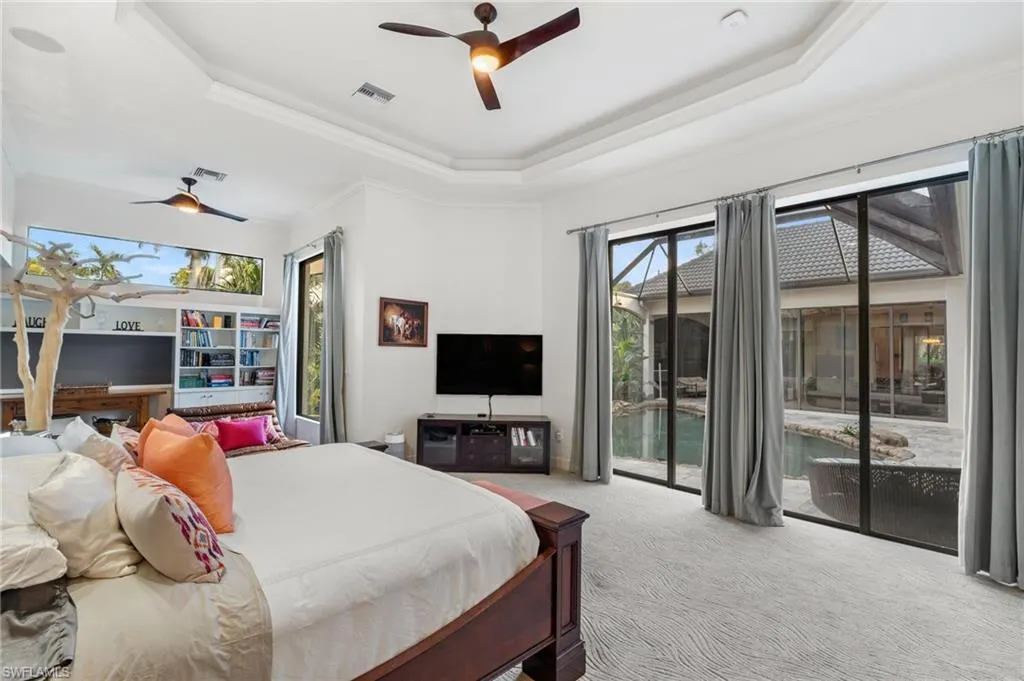
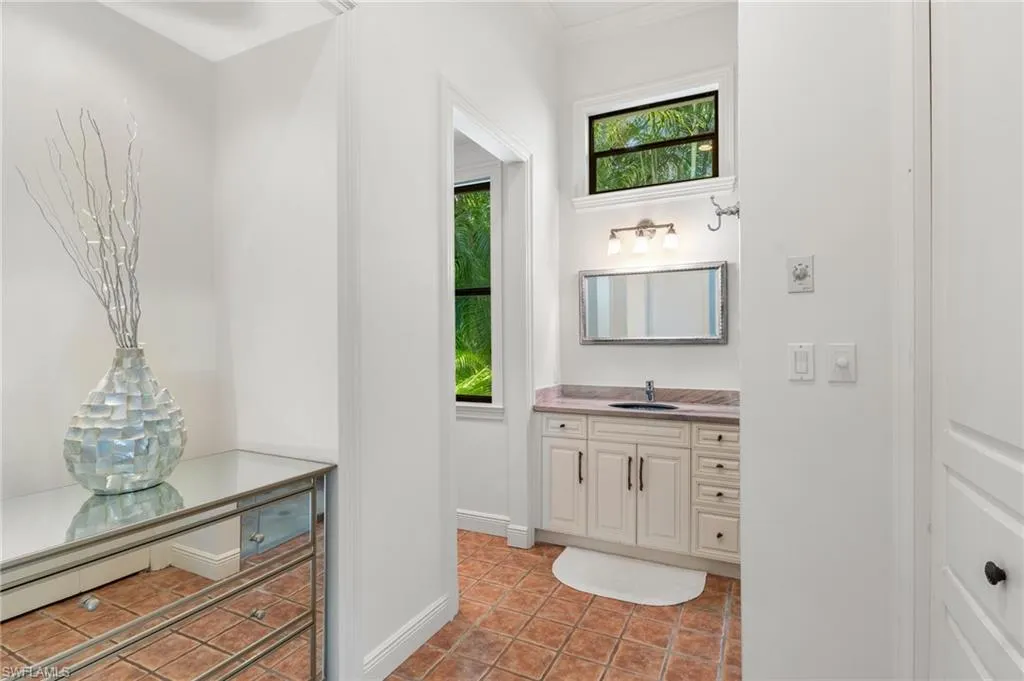
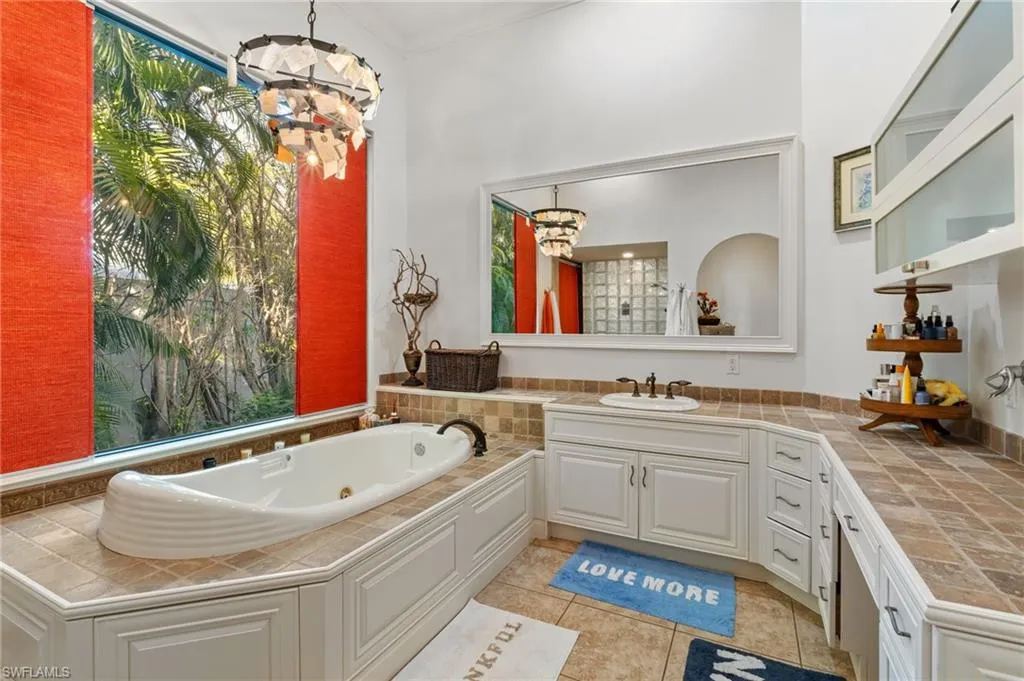
Views - Primary on Main





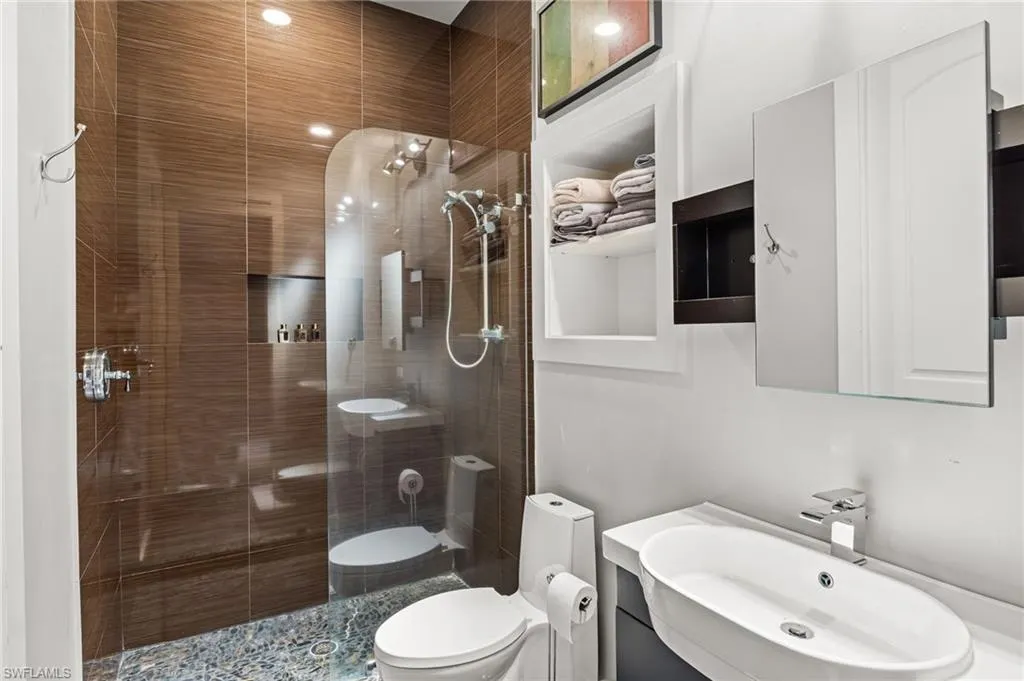
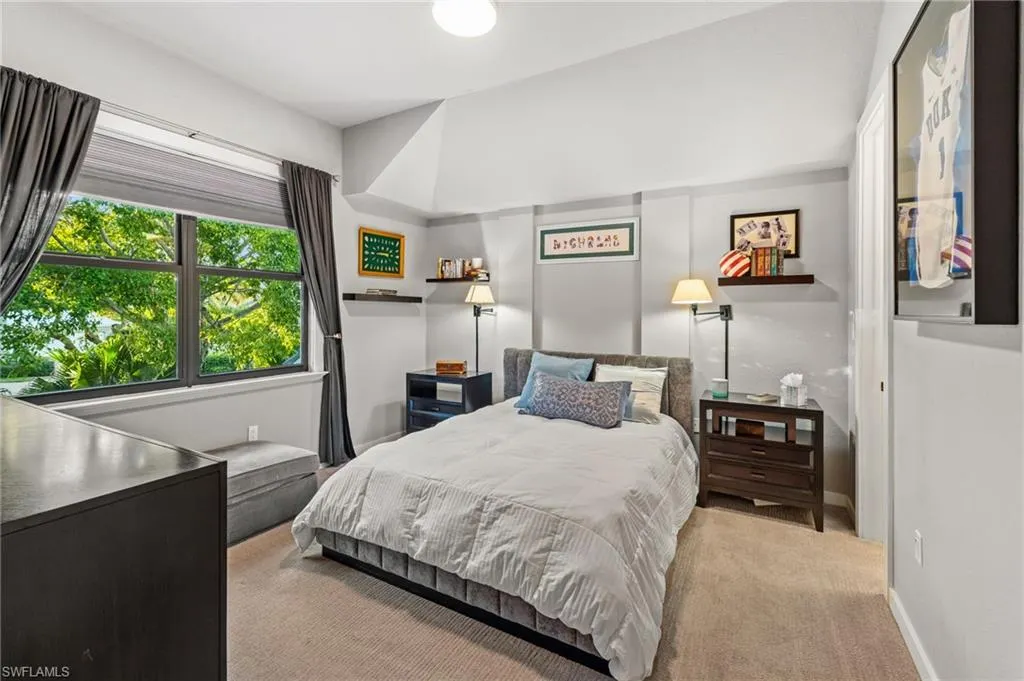

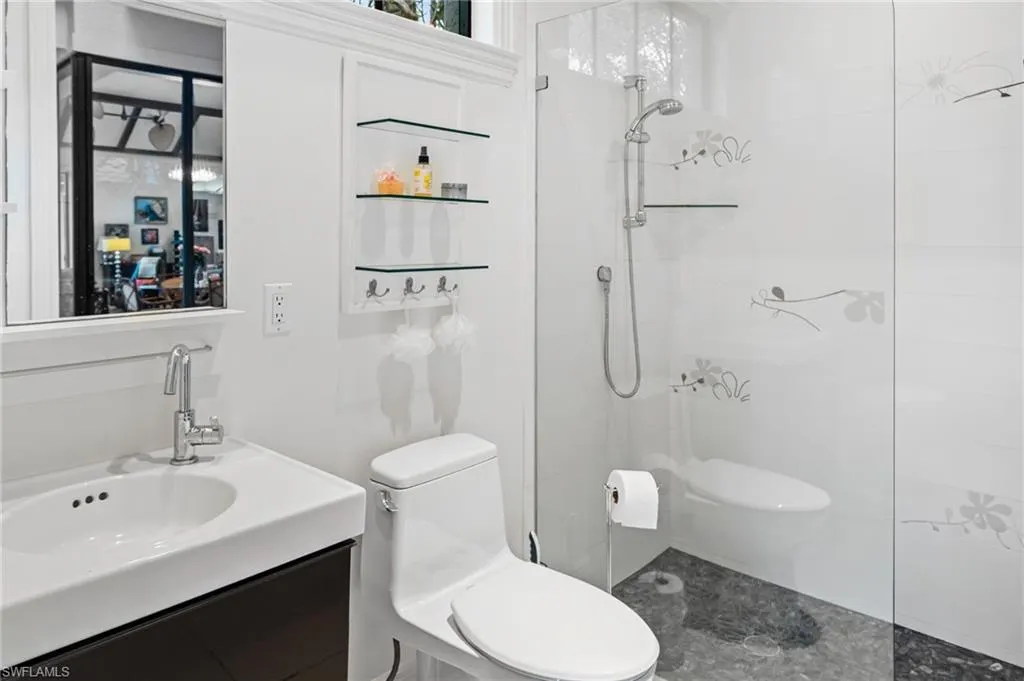
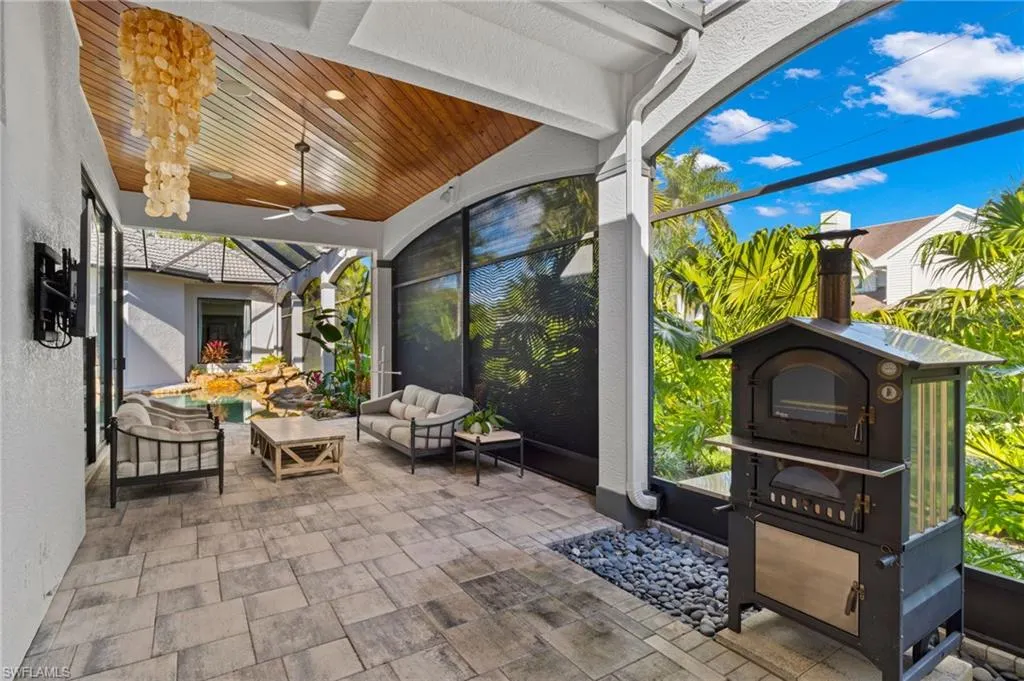

Address
2755 Lantern Ln, NAPLES, FL
Price
$ 9,250,000
Property Attributes
- MLS#225067765
- TypeSingle Family
- Listing Status Active
- CountyCollier
- CityNAPLES
- AreaPORT ROYAL
- NeighborhoodPORT ROYAL
- Zip34102
- Style
- Year Built2000
- Taxes$ 30707
- Price$ 9,250,000
- Bedrooms4
- Full Bathrooms5
- Half Bathrooms1
- Sqr Footage5040
- Lot Size0.47 Acres
Data Source:
Southwest Florida MLS Datashare
Property Description
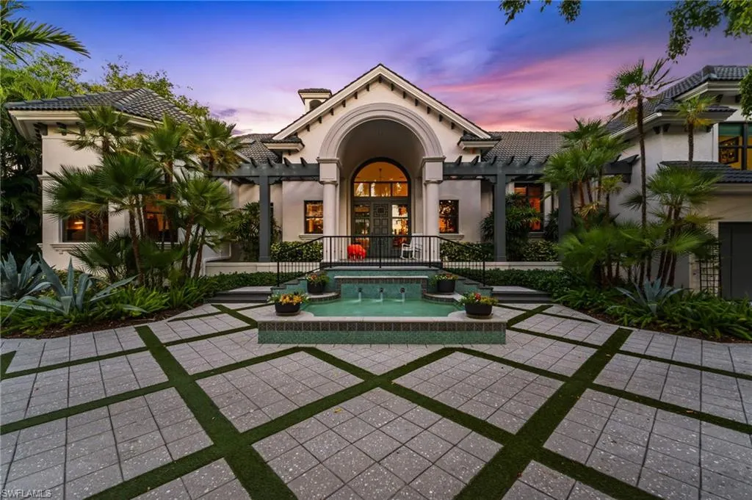
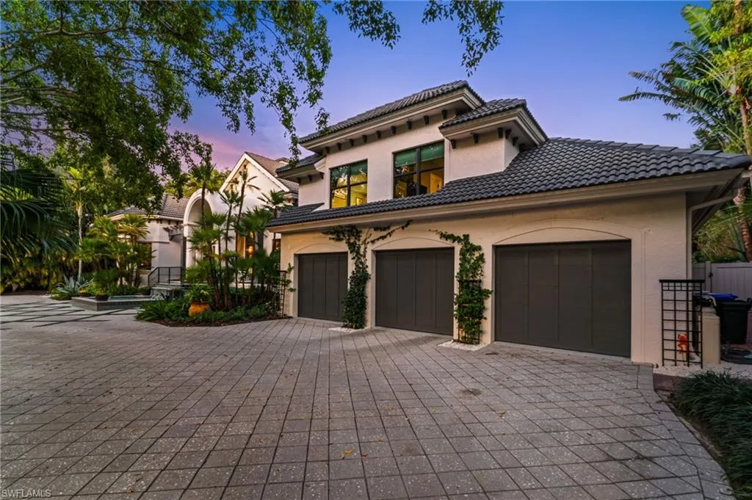
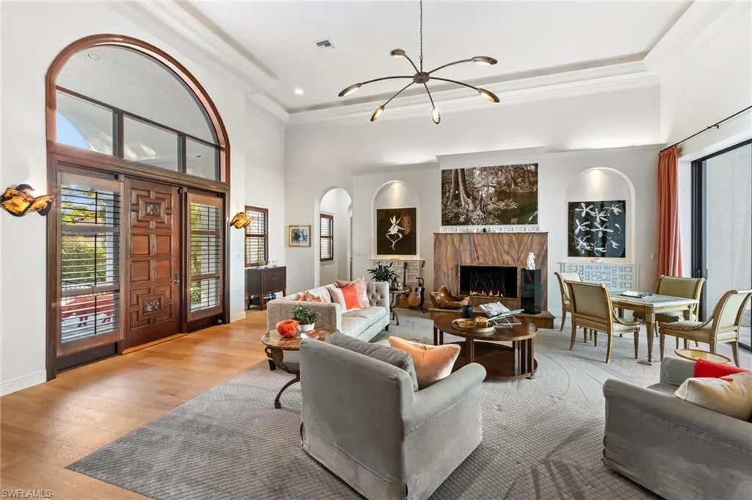
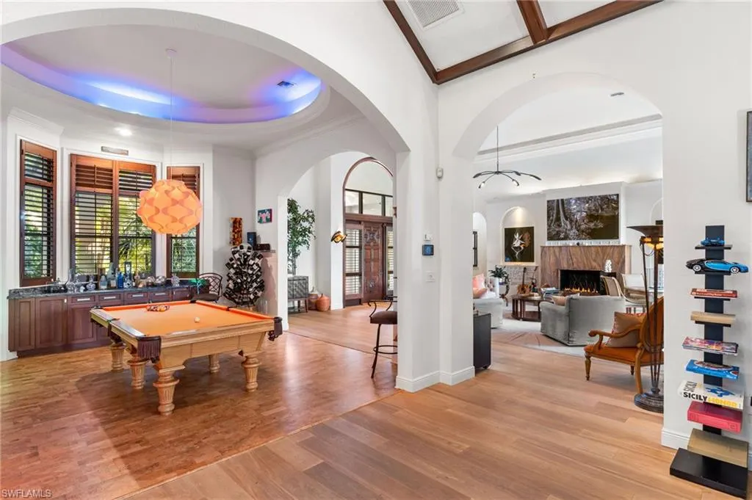
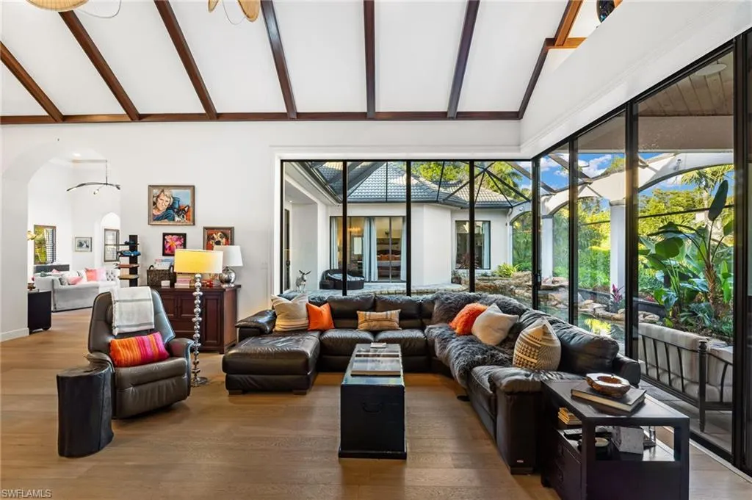
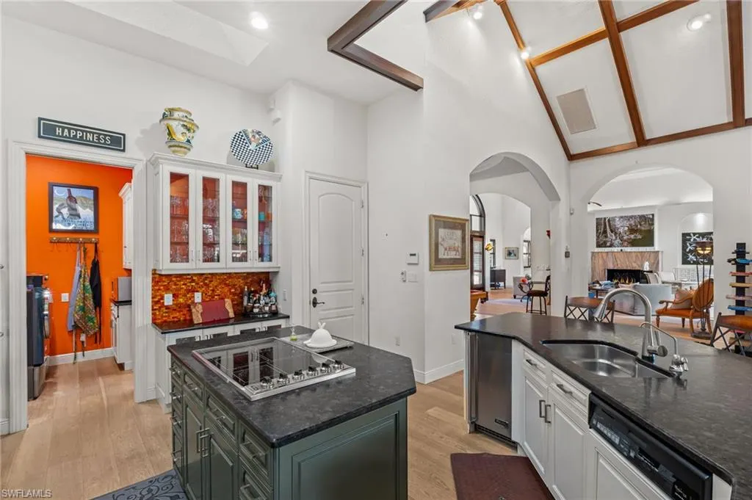
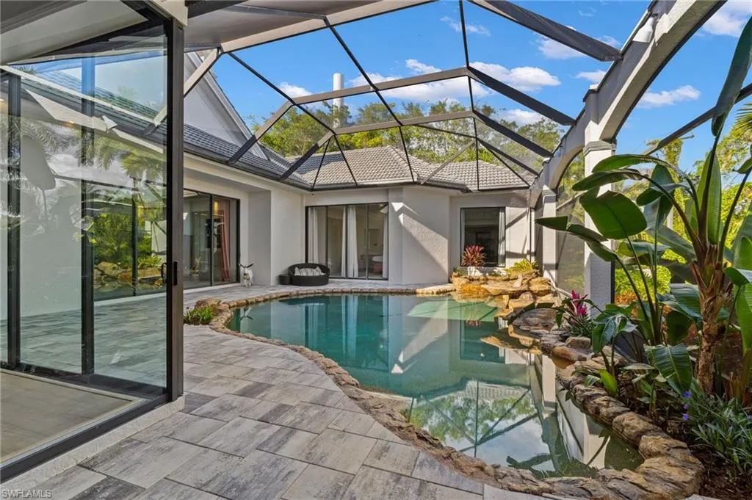
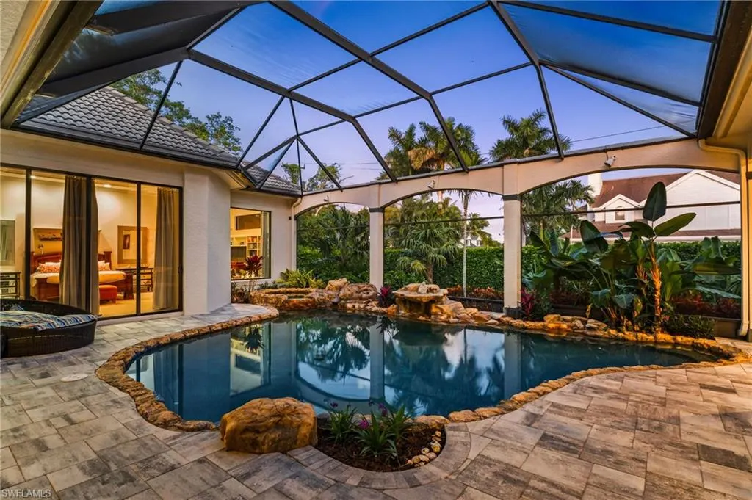
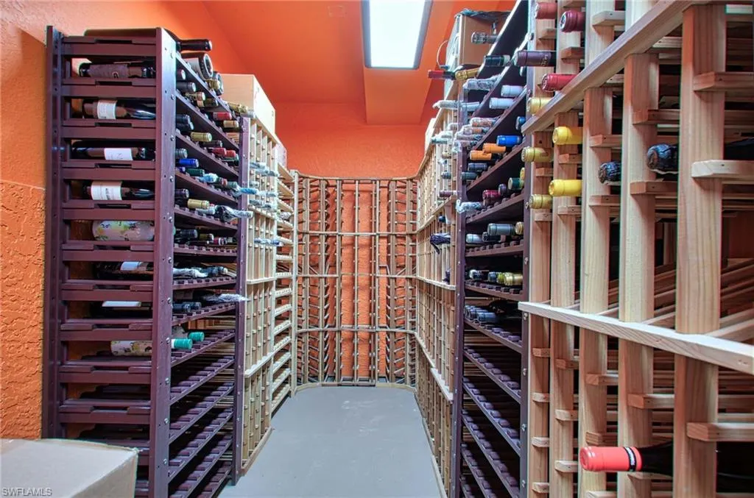
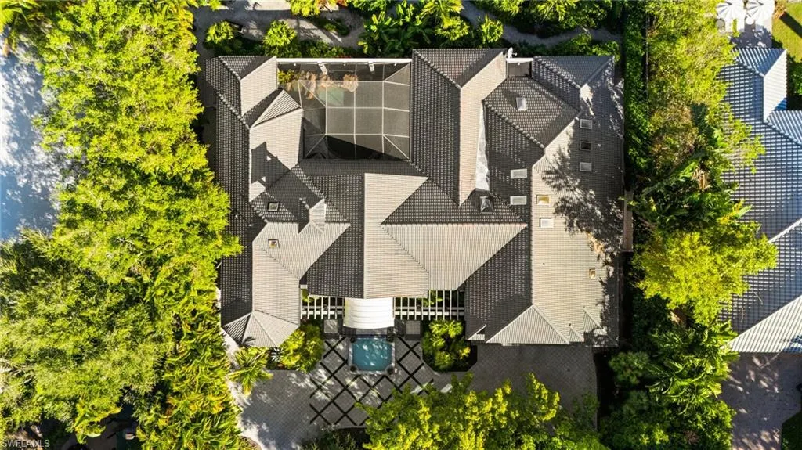
This freshly updated Port Royal home presents an exceptional opportunity for discerning buyers seeking a seamless transition into luxurious living. Nestled on the serene Lantern Lane, this home boasts soaring 18-foot ceilings and an abundance of natural light, accentuating its elegant interior. Pristine hardwood flooring graces much of the living space, complementing a gourmet kitchen adorned with top-tier Subzero and Viking appliances. Wine enthusiasts will appreciate the thoughtfully crafted, temperature-controlled wine cellar discretely integrated into the garage, providing optimal conditions for the preservation and presentation of cherished vintages. This property extends eligibility to the prestigious Port Royal Club, currently undergoing a transformative $100 million reconstruction project, slated for completion in the second half of 2026. This well positioned residence affords convenient access to the culinary delights of 3rd Street South and the upscale shopping of 5th Avenue South, along with proximity to Naples' renowned white sand beaches, ensuring a lifestyle of unparalleled sophistication and indulgence.
| Elementary School | Middle School | High School |
|---|---|---|
| LAKE PARK ELEMENTARY Elementary School | GULFVIEW MIDDLE SCHOOL Middle School | NAPLES HIGH SCHOOL High School |
| Price History | |
|---|---|
| 3/31/2026 | Listed $9,250,000 |
General Features
| Living Area | 5040 |
|---|---|
| Heating | Central Electric |
| Cooling | Ceiling Fan(s),Central Electric,Zoned |
| Roof | Tile |
| Appliances | Electric Cooktop,Dishwasher,Disposal,Double Oven,Dryer,Ice Maker - Stand Alone,Microwave,Refrigerator/Freezer,Reverse Osmosis,Washer |
| Garage Spaces | 3 |
| Gas Y/N | Propane |
| Architectural Style | Two Story,Single Family |
| Pool Features | Below Ground,Concrete,Gas Heat,Screen Enclosure |
| Security Features | Security System,Smoke Detector(s) |
| Construction Materials | Concrete Block,Stucco |
| Pets Allowed | Yes |
| Year Built | 2000 |
| View | Landscaped Area |
| Levels | 2 |
| Property Subtype | Single Family Residence |
| Tax Year | 2024 |
| Parcel Number | 17211240008 |
| Waterfront Features | None |
| Community Features | Fitness Center,Restaurant,Tennis Court(s) |
| County | Collier |
| New Construction | false |
| Property Type | Residential |
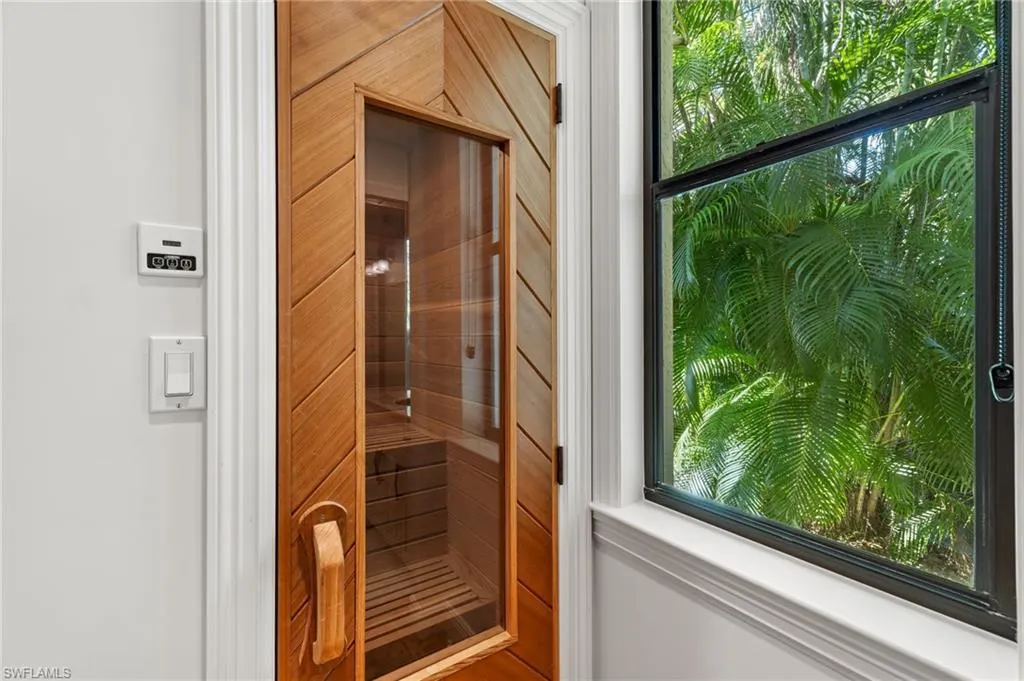
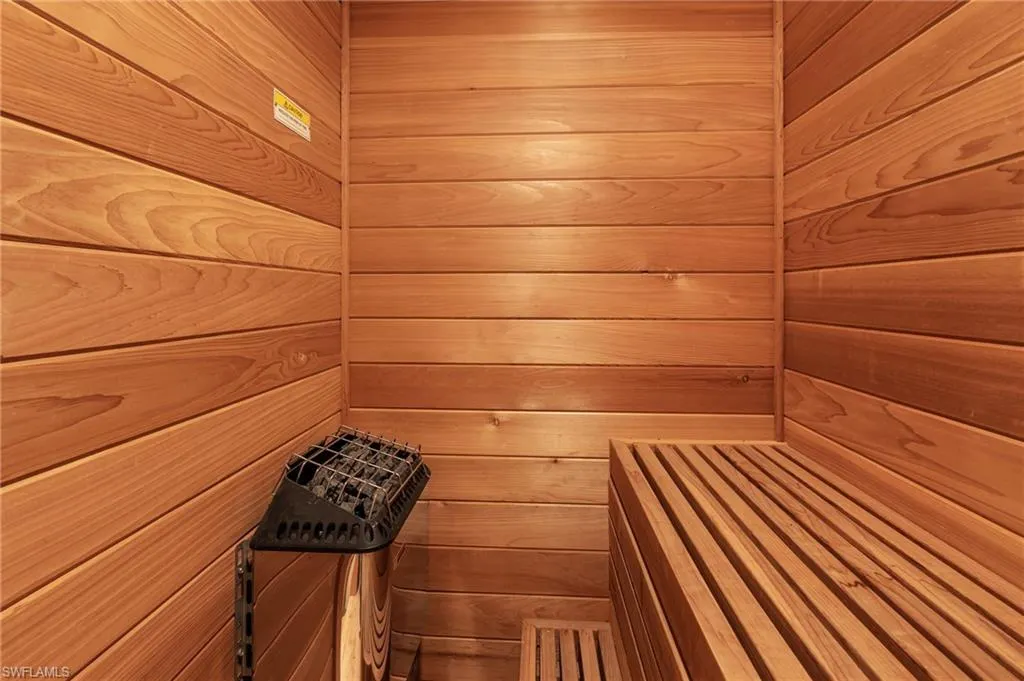
| Association Amenities | Beach - Private,Beach Club Available,Fitness Center,Private Membership,Restaurant,Sauna,Tennis Court(s) |
| HOA | false |
| Attached Garage | true |
| Subdivision Name | PORT ROYAL |
| Garage Y/N | true |
| Other Structures | Tennis Court(s),Cabana,Outdoor Kitchen |
| Full Baths | 5 |
| Status | Active |
| ModificationTimestamp | 2026-03-31T13:52:36.160Z |
| High School | NAPLES HIGH SCHOOL |
| City | NAPLES |
| Senior Community Y/N | false |
| Number Of Units Total | 1 |
| MLS Area | PORT ROYAL |
| Lot Size Units | Acres |
| Lot Size Square Feet | 20473 |
| Carport Y/N | false |
| Spa Features | Below Ground,Concrete,Equipment Stays,Heated Gas,Screened |
| Elementary School | LAKE PARK ELEMENTARY |
| Tax Annual Amount | 30707.4 |
| Middle/Junior High School | GULFVIEW MIDDLE SCHOOL |
| Ok to Lease | Buyer Finance/Cash |
| Structure Type | House |
| Building Area Units | Square Feet |
| Living Area Units | Square Feet |
| Standard Status | Active |
| Freehold | IDX |
| Gulf Access | false |
| Boat Access Type | None |
| Golf Type | No Golf Available |
| Community Type | Non-Gated |
Interior Features
| Interior Amenities | Built-In Cabinets,Fireplace,Pantry,Smoke Detectors |
|---|---|
| Flooring | Carpet,Wood |
| Furnished Y/N | Negotiable |
| Total Stories | 2 |
| Air Conditioning Y/N | true |
| Heating Y/N | true |
| Fireplace Y/N | true |
| Half Baths | 1 |
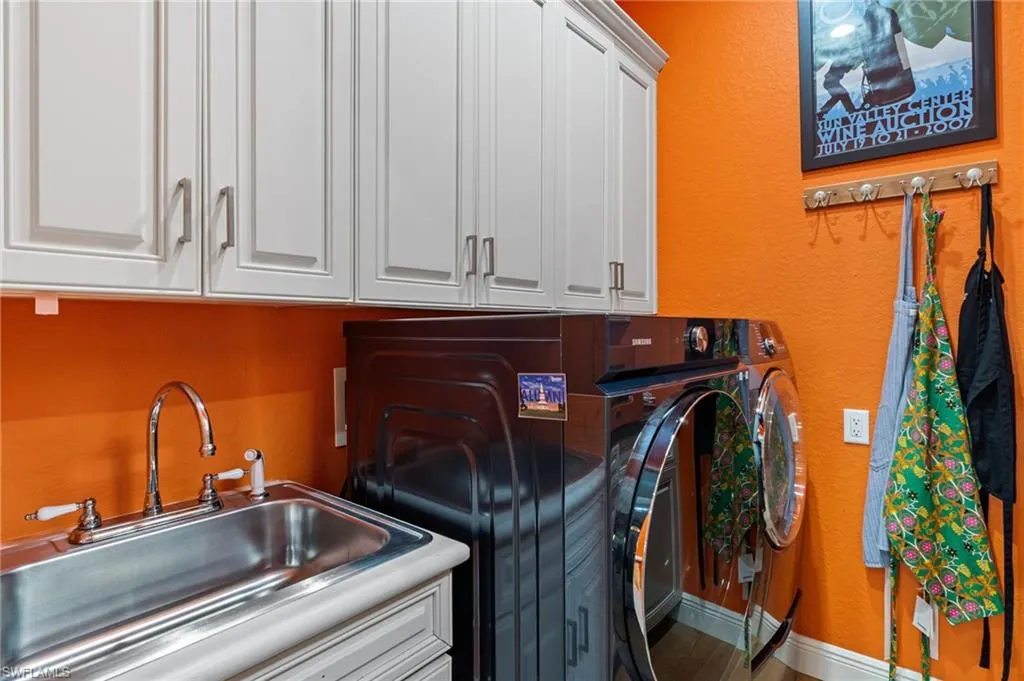
| Laundry Features | Laundry in Residence |
| Total Bedrooms | 4 |
| Total Baths | 6 |
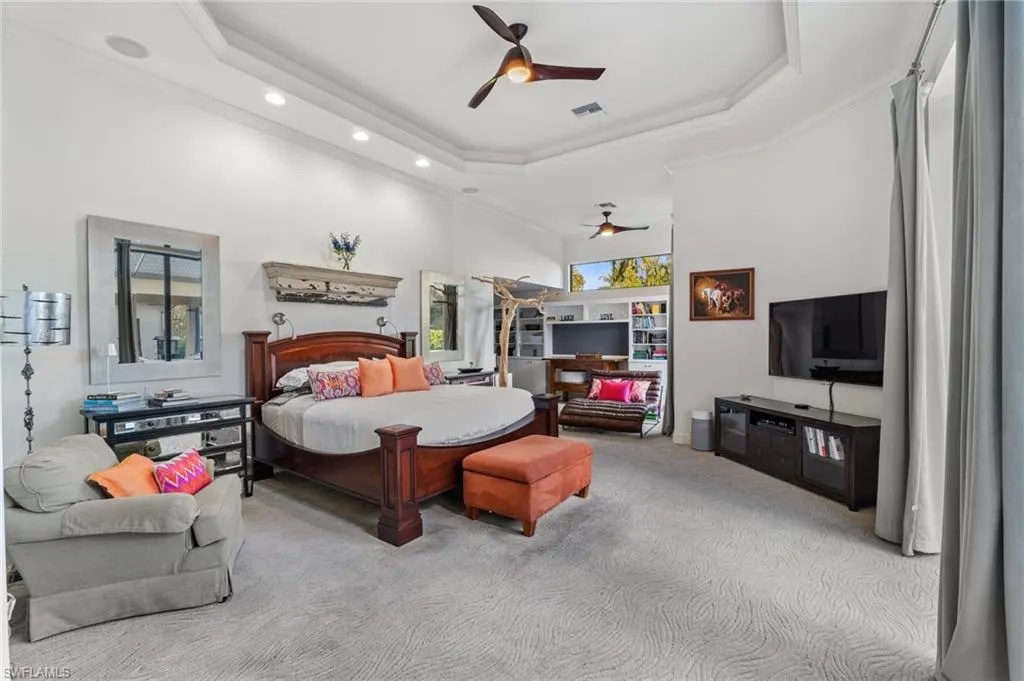
| RoomBedroomFeatures | Master BR Ground |
| Dining Room Features | Breakfast Bar,Dining - Living |
| Kitchen Description | Island,Walk-In Pantry |
| Elevator | None |
Exterior Features
| Exterior Amenities | Screened Lanai/Porch,Outdoor Kitchen |
|---|---|
| Fencing | Fenced |
| Parking Features | Driveway Paved,Attached |
| Lot Features | Regular |
| Water Source | Central,Reverse Osmosis - Entire House,Softener |
| Total Parking | 3 |
| Lot Size Area | 0.47 |
| Foundation Details | Concrete Block |
| Park Name | PORT ROYAL |
| Spa | true |
| Building Area Total | 8000 |
| Lot Size Acres | 0.47 |
| Road Surface Type | Paved |
| Private Pool | true |
| Waterfront Y/N | false |
| Covered Spaces | 3 |
| Other Equipment | Satellite Dish |
| Horse Y/N | false |
| Rear Exposure | E |
Amenities
- Foreclosure
- Views
- Short Sale
- New Construction
- Adult 55+
- Lease To Own
- No HOA Fees
- Furnished
- Primary On Main
- Air Conditioning
- Seller Finance
- Green
- Fixer Upper
- Horse
- Golf
- Fireplace
- Deck
- Garage
- Basement
- Pool
Property vs Single Family Average in 34102
Price
Taxes
Year Built
 All information deemed reliable but not guaranteed. All properties are subject to prior sale, change or withdrawal. Neither listing broker(s) or information provider(s) shall be responsible for any typographical errors, misinformation, misprints and shall be held totally harmless. Listing(s) information is provided for consumer's personal, non-commercial use and may not be used for any purpose other than to identify prospective properties consumers may be interested in purchasing. The data relating
