
Water Views - Golf Course


Address
720 Shadow Lake Ln, NAPLES, FL
Price
$ 3,995,000
Property Attributes
- MLS#226008409
- TypeSingle Family
- Listing Status Pending
- CountyCollier
- CityNAPLES
- AreaPELICAN BAY
- NeighborhoodOAKMONT
- Zip34108
- Style
- Year Built1989
- Taxes$ 29775
- Price$ 3,995,000
- Bedrooms3
- Full Bathrooms3
- Half Bathrooms0
- Sqr Footage2953
- Lot Size0.31 Acres
Data Source:
Southwest Florida MLS Datashare
Property Description
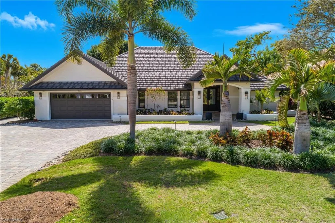
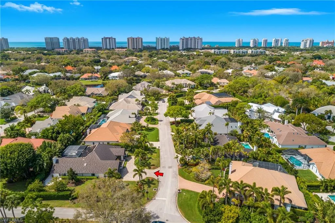
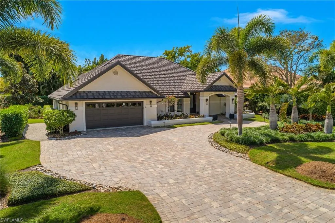
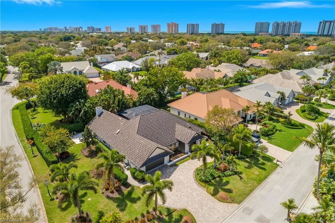
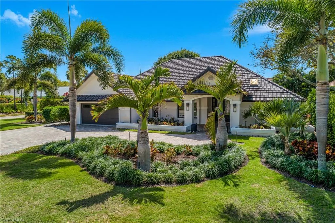
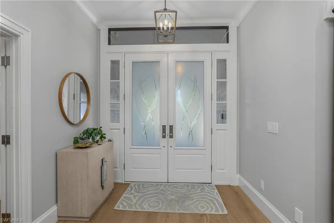
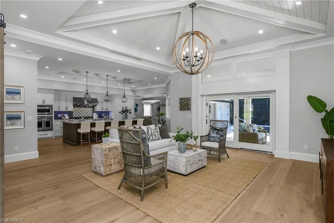
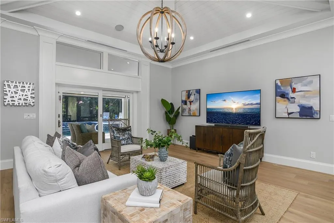
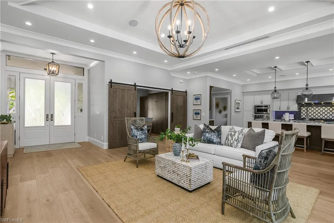
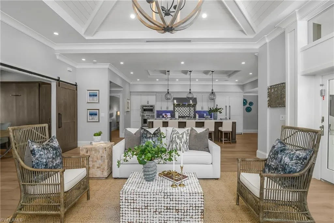
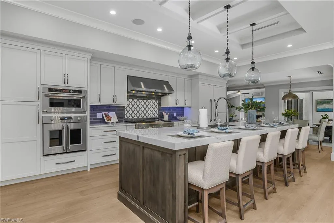
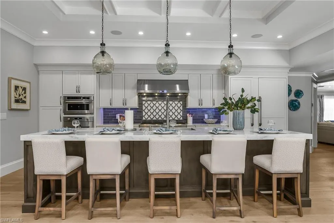
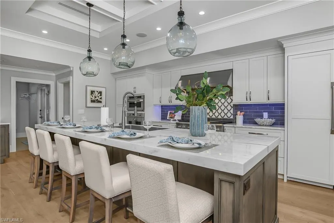
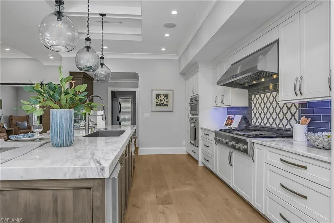
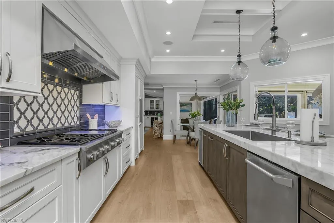
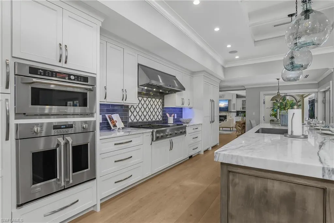
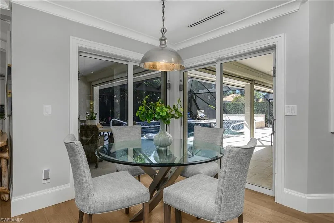
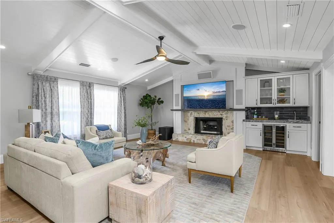
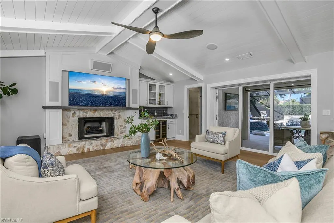
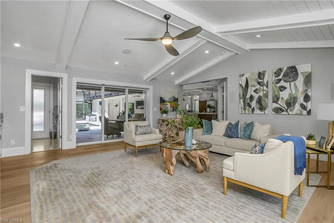
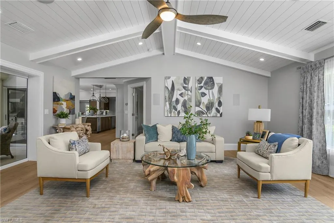
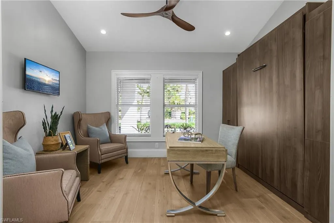
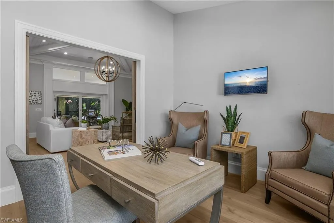
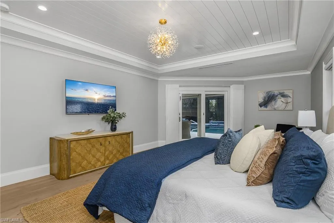
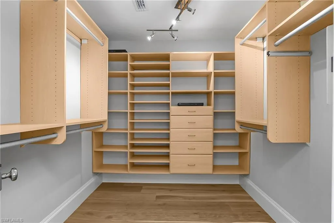
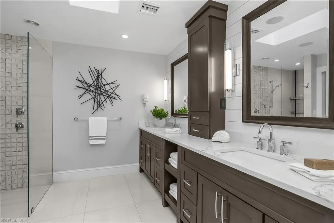
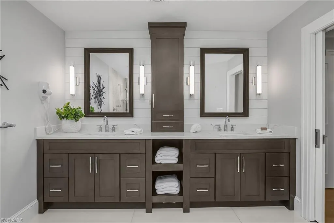
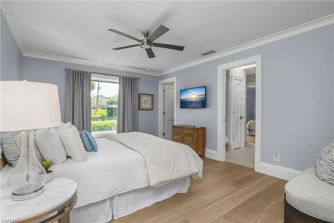
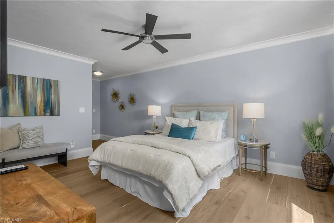
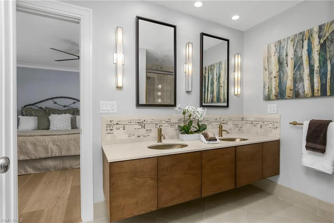
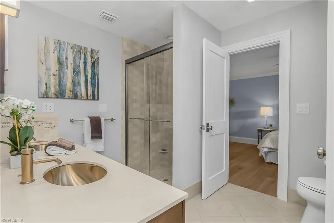
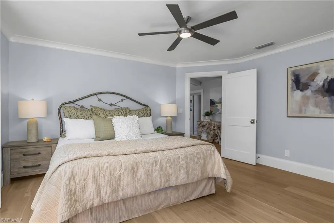
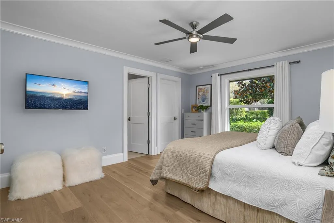
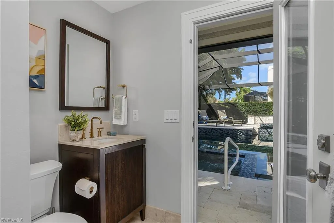
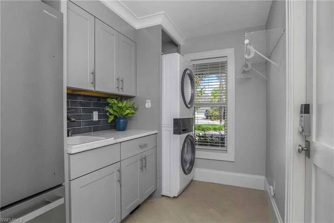
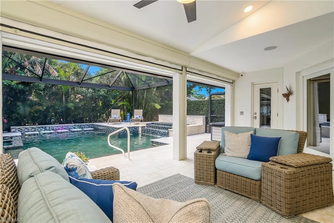
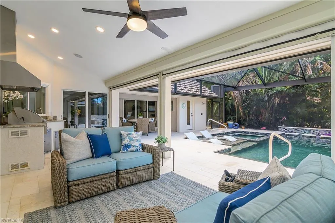
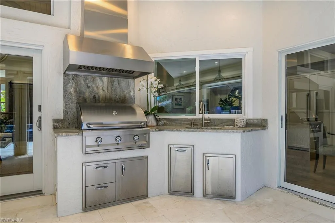
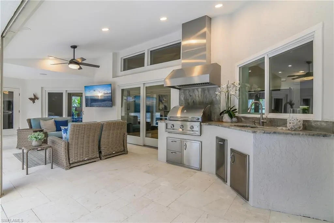
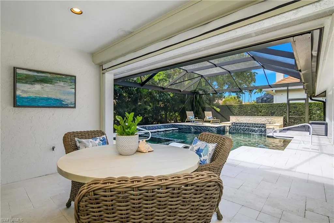
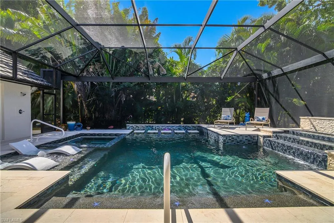
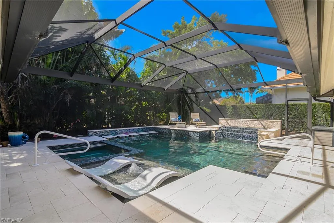
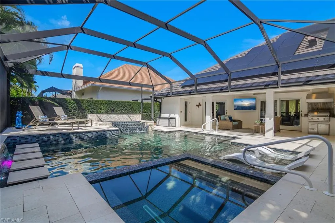
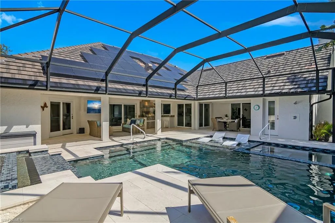
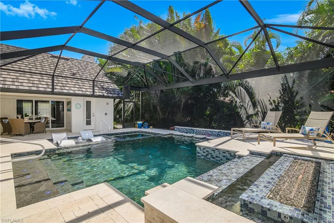
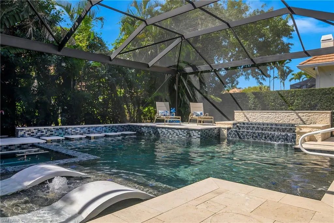
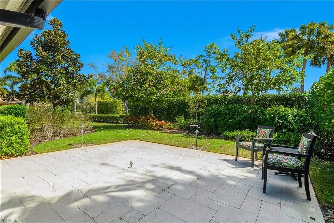
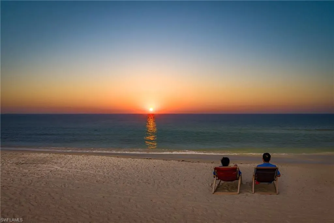
Situated on a corner lot in Oakmont with professional landscaping, lighting and gracious curb appeal is this outstandingly renovated residence in the ideal community of Pelican Bay. In addition to 3 bedrooms, 3 full baths , family room and office/den with a Murphy bed, the residence offers a spacious covered lanai with outdoor kitchen overlooking a heated, saltwater pool with hot tub, floating sundeck, dual waterfalls and fire feature. The chef's kitchen features a 12 foot island and 48 inch gas cooktop. The open flow living room has custom vaulted ceiling detail, the office/den has a built-in Murphy bed, the fireplaced family room includes a wet bar. Throughout is the Legno Bastone wide-board flooring, Sonos sound, Lutron lighting, camera security system and central vac. The Pelican Bay community is without equal, there's nothing like it! Beach access with attendant provided beach chairs, umbrellas, etc., The two private beach restaurants have indoor and outdoor dining, sports bars and takeout. There are exercise classes and entertainment both at the beach and at the community center. There is a top notch tennis program and pickleball has arrived at Pelican Bay. The Artis Philharmonic and Baker Art Museum are in the community as well as The Waterside Shops with restaurants and retail options for all with additional shopping, restaurants and movies nearby. The Club Pelican Bay requires separate membership. Buyers to pay the Pelican Bay Foundation fee of $10,000 at closing.
| Elementary School | Middle School | High School |
|---|---|---|
| SEA GATE ELEMENTARY Elementary School | PINE RIDGE MIDDLE SCHOOL Middle School | BARRON COLLIER HIGH SCHOOL High School |
| Price History | |
|---|---|
| 6/11/2026 | Listed $4,395,000 |
| 6/21/2026 | 9$3,995,000 |
General Features
| Living Area | 2953 |
|---|---|
| Heating | Central Electric |
| Cooling | Central Electric |
| Roof | Tile |
| Appliances | Gas Cooktop,Dishwasher,Disposal,Dryer,Microwave,Refrigerator/Icemaker,Wall Oven,Washer |
| HOA Fee | 3295 |
| Garage Spaces | 2 |
| Architectural Style | Traditional,Single Family |
| Pool Features | Below Ground,Concrete,Electric Heat |
| Security Features | Smoke Detector(s),Fire Sprinkler System |
| Construction Materials | Concrete Block,Stucco |
| Pets Allowed | Yes |
| Year Built | 1989 |
| View | Landscaped Area,Water Feature |
| Levels | 1 |
| Property Subtype | Single Family Residence |
| Tax Year | 2025 |
| Parcel Number | 66674426559 |
| Waterfront Features | None |
| Community Features | Park,Fitness Center,Restaurant,Street Lights,Tennis Court(s),Golf |
| County | Collier |
| New Construction | false |
| Property Type | Residential |
| Association Amenities | Beach Access,Beach Club Included,Bike And Jog Path,Bike Storage,Park,Community Room,Fitness Center,Internet Access,Private Beach Pavilion,Restaurant,Shopping,Streetlight,Tennis Court(s),Underground Utility |
| HOA | true |
| Attached Garage | true |
| Subdivision Name | OAKMONT |
| Garage Y/N | true |
| Building Features | DSL/Cable Available |
| Other Structures | Tennis Court(s),Outdoor Kitchen |
| Full Baths | 3 |
| Status | Pending |
| ModificationTimestamp | 2026-09-08T17:20:19.607Z |
| High School | BARRON COLLIER HIGH SCHOOL |
| City | NAPLES |
| Senior Community Y/N | false |
| Number Of Units Total | 1 |
| MLS Area | PELICAN BAY |
| Lot Size Units | Acres |
| Lot Size Square Feet | 13504 |
| Carport Y/N | false |
| Spa Features | Below Ground,Heated Electric |
| Elementary School | SEA GATE ELEMENTARY |
| Tax Annual Amount | 29775.78 |
| Middle/Junior High School | PINE RIDGE MIDDLE SCHOOL |
| Ok to Lease | Buyer Finance/Cash |
| Structure Type | House |
| Building Area Units | Square Feet |
| Living Area Units | Square Feet |
| Standard Status | Pending |
| Virtual Tour | https://tours.repbyjay.com/2374908?idx=1 |
| Freehold | IDX |
| Gulf Access | false |
| Unit Floor | 1 |
| Boat Access Type | None |
| Golf Type | Golf Non Equity |
| Community Type | Golf Course,Non-Gated,Tennis |
Interior Features
| Interior Amenities | Built-In Cabinets,Fire Sprinkler,Pantry,Wired for Sound,Vaulted Ceiling(s),Walk-In Closet(s),Wet Bar |
|---|---|
| Flooring | Tile,Wood |
| Furnished Y/N | Unfurnished |
| Fireplace Features | Outside |
| Total Stories | 1 |
| Air Conditioning Y/N | true |
| Heating Y/N | true |
| Fireplace Y/N | true |
| Laundry Features | Laundry in Residence |
| Total Bedrooms | 3 |
| Total Baths | 3 |
| RoomBedroomFeatures | Split Bedrooms |
| Dining Room Features | Dining - Living |
| Kitchen Description | Island |
| Elevator | None |
Exterior Features
| Exterior Amenities | Screened Lanai/Porch,Outdoor Kitchen |
|---|---|
| Parking Features | Driveway Paved,Paved,Attached |
| Lot Features | Corner Lot |
| Water Source | Central |
| Total Parking | 2 |
| Lot Size Area | 0.31 |
| Foundation Details | Concrete Block |
| Park Name | PELICAN BAY |
| Spa | true |
| Building Area Total | 5594 |
| Lot Size Acres | 0.31 |
| Road Surface Type | Paved |
| Private Pool | true |
| Waterfront Y/N | false |
| Covered Spaces | 2 |
| Horse Y/N | false |
| Rear Exposure | S |
Amenities
- Foreclosure
- Views
- Short Sale
- New Construction
- Adult 55+
- Lease To Own
- No HOA Fees
- Furnished
- Primary On Main
- Air Conditioning
- Seller Finance
- Green
- Fixer Upper
- Horse
- Golf
- Fireplace
- Deck
- Garage
- Basement
- Pool
Property vs Single Family Average in 34108
Price
Taxes
Year Built
 All information deemed reliable but not guaranteed. All properties are subject to prior sale, change or withdrawal. Neither listing broker(s) or information provider(s) shall be responsible for any typographical errors, misinformation, misprints and shall be held totally harmless. Listing(s) information is provided for consumer's personal, non-commercial use and may not be used for any purpose other than to identify prospective properties consumers may be interested in purchasing. The data relating
