
Views
Address
465 Gordonia Rd, NAPLES, FL
Price
$ 14,800,000
Property Attributes
- MLS#226013192
- TypeSingle Family
- Listing Status Active
- CountyCollier
- CityNAPLES
- AreaPINE RIDGE
- NeighborhoodPINE RIDGE
- Zip34108
- Style
- Year Built2026
- Taxes$ 26974
- Price$ 14,800,000
- Bedrooms6
- Full Bathrooms7
- Half Bathrooms1
- Sqr Footage7733
- Lot Size1.523 Acres
Data Source:
Southwest Florida MLS Datashare
Property Description
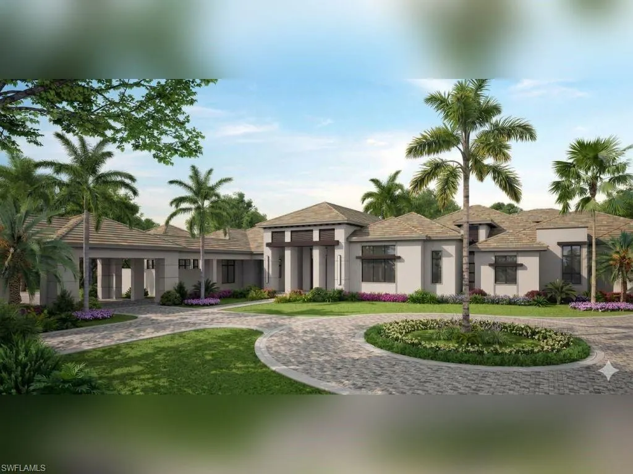
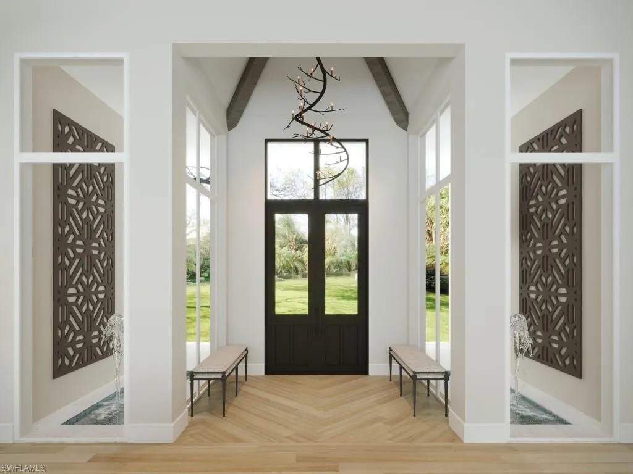
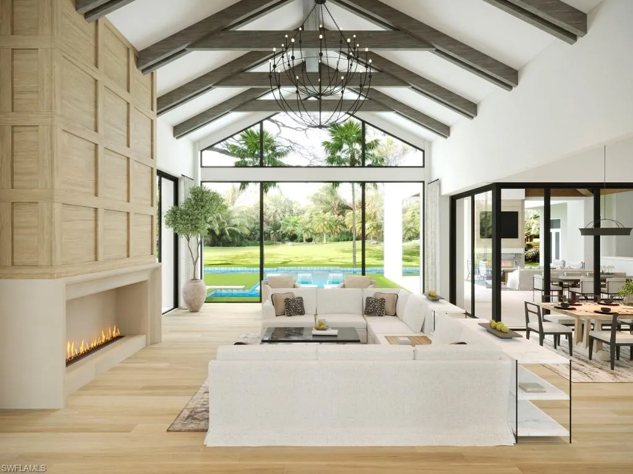
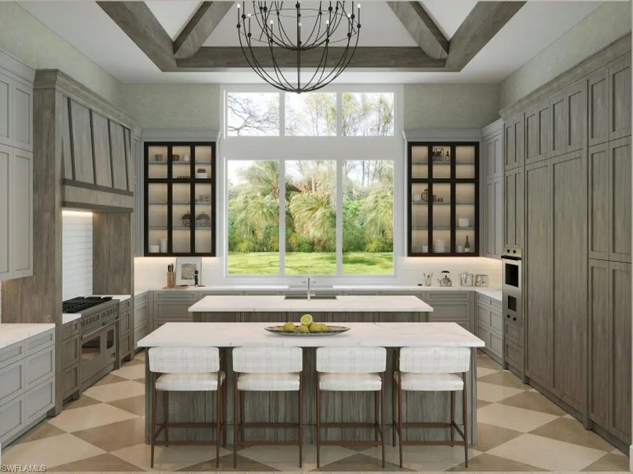
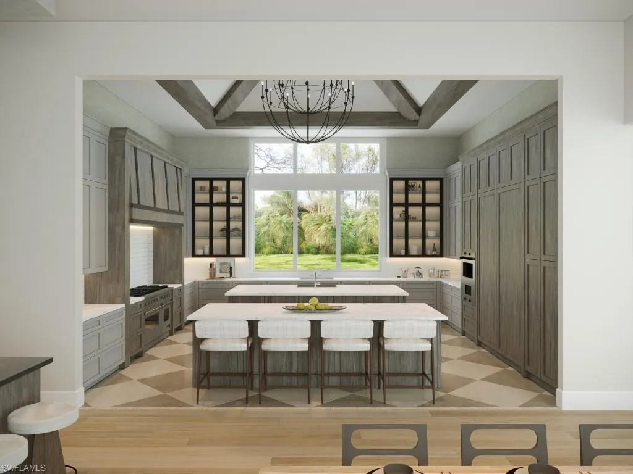
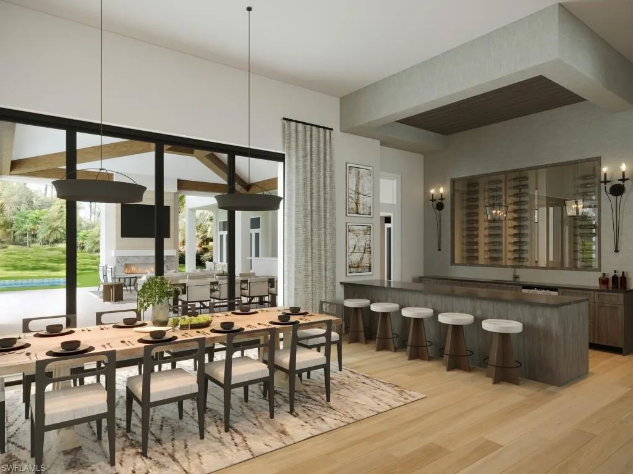
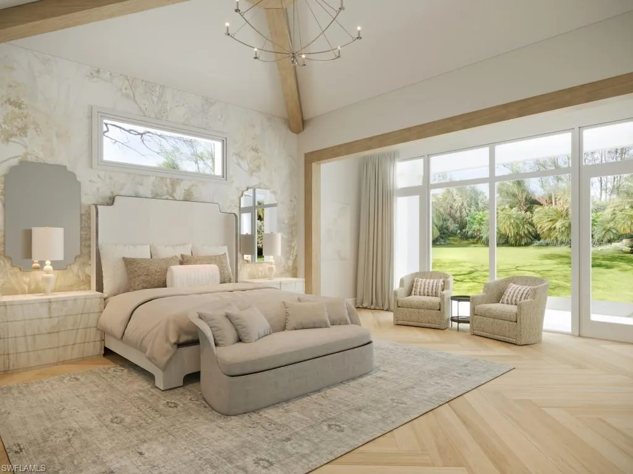
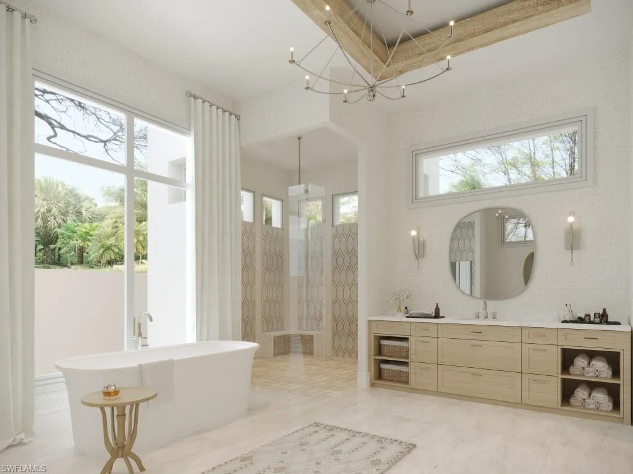
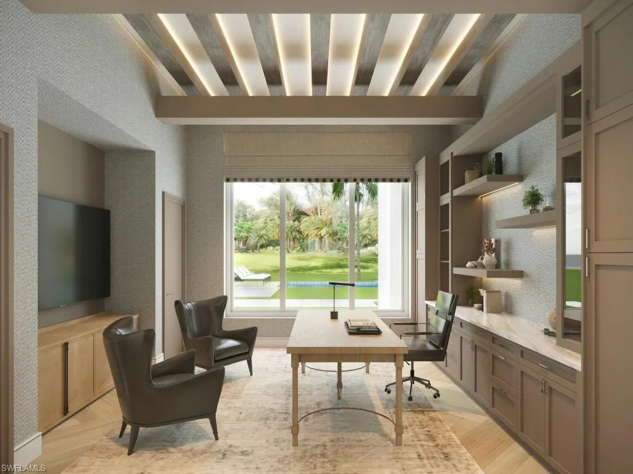
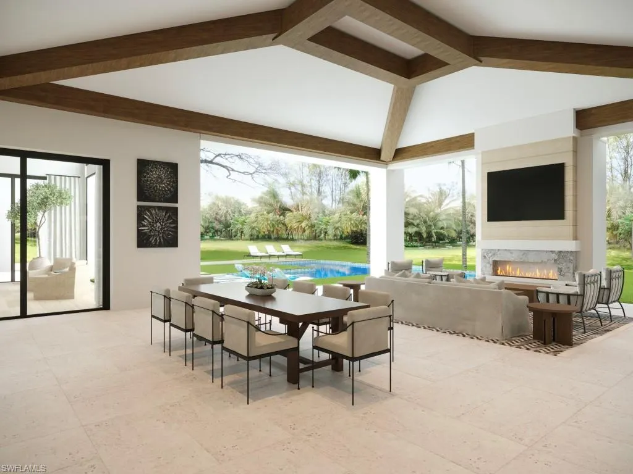
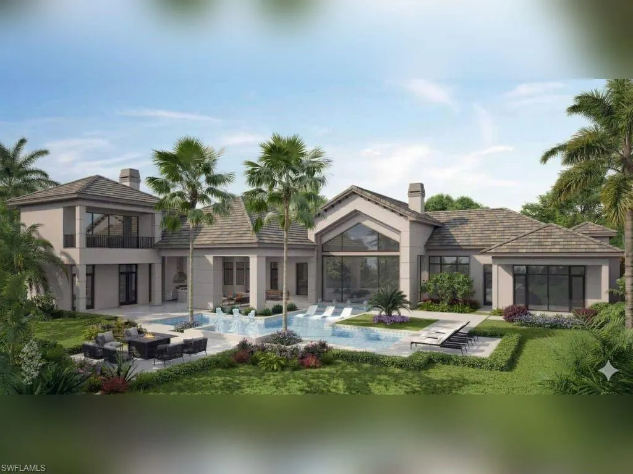
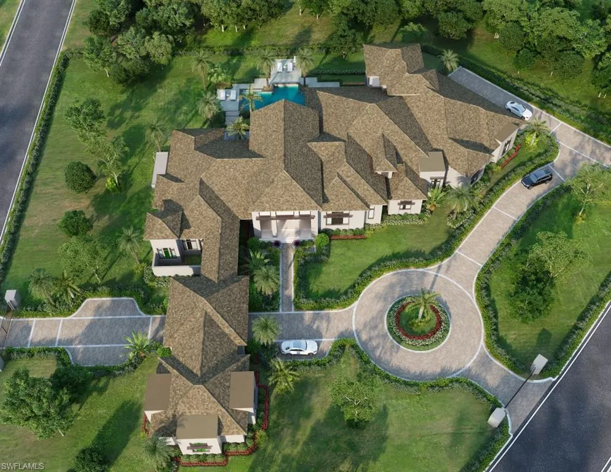
One or more photo(s) has been virtually staged, AI generated or rendered. Award winning McGarvey Custom Homes presents an extraordinary custom home in Pine Ridge Estates offering unmatched luxury, privacy, and architectural distinction. Situated on an oversized 1.53 acre corner lot, this dramatic residence impresses from the moment of arrival with three gated entrances showcased by an expansive port cochere and breezeway leading to the grand entry which is framed by double iron doors, custom water features, and a foyer surrounded by full height glass. Designed for elevated living and entertaining, the open concept interior features soaring 20 foot vaulted ceilings, bespoke ceiling beams, wide plank European walnut hardwood flooring, and an extensive use of glass and natural light. Zero-post corner sliding doors seamlessly connect the indoors to the resort style outdoor living areas. The gourmet kitchen is a true showpiece with dual islands, Bellagio quartzite surfaces, custom cabinetry, vaulted ceilings with wood beams, and a full Sub Zero, Wolf, and Cove appliance suite. A full butler’s pantry, built in wet bar with island, and the custom wine room further enhance functionality and flow. This exceptional home offers five ensuite bedrooms including a private attached guest cabana. Additionally, a second floor bonus area provides access to a large flex room with a private balcony overlooking the pool and sundeck. The bonus floor also includes a built-in bar, a full bath, and walk-in closet, offering perfect space for a private wellness room, fitness center, media room, or an additional guest room. The owner’s suite is a serene retreat with pool and courtyard views with a large sitting area, morning bar, elegant his and her vanities, quartzite countertops, freestanding soaking tub, walk in shower, separate water closets, and expansive walk in closets featuring custom built ins, as well as a private laundry tower, and smart steam closet system. The outdoor living area rivals luxury resorts with an expansive covered lanai, custom pool and spa, sun shelf, outdoor kitchen and dining, fireplace, firepit, electric shutters and screens, lush tropical landscaping, and an insect mist control system. Six oversized garage spaces are offered with a main house 4-car garage and a separate 2-car garage. A whole house generator, Control4 home automation, security system, advanced energy efficient construction, impact resistant windows and doors, and high efficiency HVAC system with dehumidification complete this meticulously built residence. Professional interior design and furnishings are being provided by the renowned Freestyle Interiors and Design. This home is currently under construction, and the estimated completion date is December 2026. This is a rare opportunity to own an architecturally significant estate crafted with uncompromising quality in one of Naples’ most coveted communities.
| Price History | |
|---|---|
| 6/11/2026 | Listed $14,800,000 |
General Features
| Living Area | 7733 |
|---|---|
| Sewer | Septic Tank |
| Heating | Central Electric,Zoned |
| Cooling | Central Electric,Zoned |
| Roof | Tile |
| Appliances | Electric Cooktop,Gas Cooktop,Dishwasher,Disposal,Double Oven,Dryer,Freezer,Grill - Gas,Ice Maker - Stand Alone,Microwave,Range,Refrigerator,Reverse Osmosis,Self Cleaning Oven,Steam Oven,Tankless Water Heater,Wall Oven,Warming Tray,Washer,Wine Cooler |
| Garage Spaces | 6 |
| Gas Y/N | Propane |
| Patio/Porch Features | Deck |
| Architectural Style | Two Story,Single Family |
| Pool Features | Pool/Spa Combo,Below Ground,Concrete,Custom Upgrades,Gas Heat,Pool Bath,Salt Water |
| Security Features | Security System,Smoke Detector(s) |
| Construction Materials | Concrete Block,Stucco |
| Pets Allowed | Yes |
| Year Built | 2026 |
| View | Landscaped Area |
| Levels | 2 |
| Property Subtype | Single Family Residence |
| Tax Year | 2025 |
| Parcel Number | 67289700009 |
| Waterfront Features | None |
| County | Collier |
| New Construction | false |
| Property Type | Residential |
| Association Amenities | None |
| HOA | false |
| Attached Garage | true |
| Subdivision Name | PINE RIDGE |
| Garage Y/N | true |
| Building Features | DSL/Cable Available |
| Other Structures | Outdoor Kitchen |
| Full Baths | 7 |
| Status | Active |
| ModificationTimestamp | 2026-06-11T18:32:45.617Z |
| City | NAPLES |
| Senior Community Y/N | false |
| Number Of Units Total | 1 |
| MLS Area | PINE RIDGE |
| Lot Size Units | Acres |
| Lot Size Square Feet | 66342 |
| Carport Spaces | 1 |
| Carport Y/N | true |
| Spa Features | Below Ground,Concrete,Heated Gas,Pool Bath,Pool Integrated |
| Tax Annual Amount | 26974.7 |
| Ok to Lease | Agreement For Deed |
| Structure Type | House |
| Building Area Units | Square Feet |
| Living Area Units | Square Feet |
| Standard Status | Active |
| Freehold | IDX |
| Gulf Access | false |
| Boat Access Type | None |
| Golf Type | No Golf Available |
| Community Type | Non-Gated |
Interior Features
| Interior Amenities | Bar,Built-In Cabinets,Closet Cabinets,Fireplace,Foyer,French Doors,Laundry Tub,Pantry,Pull Down Stairs,Smoke Detectors,Wired for Sound,Vaulted Ceiling(s),Walk-In Closet(s),Wet Bar,Zero/Corner Door Sliders |
|---|---|
| Flooring | Tile,Wood |
| Furnished Y/N | Furnished |
| Fireplace Features | Outside |
| Total Stories | 2 |
| Air Conditioning Y/N | true |
| Heating Y/N | true |
| Fireplace Y/N | true |
| Half Baths | 1 |
| Laundry Features | Laundry in Residence,Laundry Tub |
| Total Bedrooms | 6 |
| Total Baths | 8 |
| RoomBedroomFeatures | Master BR Sitting Area,Split Bedrooms |
| Dining Room Features | Dining - Living,Eat-in Kitchen |
| Kitchen Description | Gas Available,Island,Walk-In Pantry |
| Elevator | None |
Exterior Features
| Exterior Amenities | Balcony,Built In Grill,Built-In Gas Fire Pit,Outdoor Kitchen |
|---|---|
| Fencing | Fenced |
| Parking Features | Attached,Attached Carport |
| Lot Features | Corner Lot,Oversize |
| Water Source | Reverse Osmosis - Entire House,Well |
| Total Parking | 7 |
| Lot Size Area | 1.523 |
| Foundation Details | Concrete Block |
| Park Name | PINE RIDGE |
| Spa | true |
| Building Area Total | 14250 |
| Lot Size Acres | 1.523 |
| Road Surface Type | Paved |
| Private Pool | true |
| Waterfront Y/N | false |
| Covered Spaces | 7 |
| Door Features | French Doors,Zero/Corner Door Sliders |
| Other Equipment | Generator |
| Road Responsibility | Public Maintained Road |
| Horse Y/N | false |
| Rear Exposure | NW |
Amenities
- Foreclosure
- Views
- Short Sale
- New Construction
- Adult 55+
- Lease To Own
- No HOA Fees
- Furnished
- Primary On Main
- Air Conditioning
- Seller Finance
- Green
- Fixer Upper
- Horse
- Golf
- Fireplace
- Deck
- Garage
- Basement
- Pool
Property vs Single Family Average in 34108
Price
Taxes
Year Built
 All information deemed reliable but not guaranteed. All properties are subject to prior sale, change or withdrawal. Neither listing broker(s) or information provider(s) shall be responsible for any typographical errors, misinformation, misprints and shall be held totally harmless. Listing(s) information is provided for consumer's personal, non-commercial use and may not be used for any purpose other than to identify prospective properties consumers may be interested in purchasing. The data relating
