
Open House Sat, Sep 26th 10:30 AM - 12:30 PM - Views - New Construction - Primary on Main






Address
3840 Crayton Rd, NAPLES, FL
Price
$ 7,350,000
Property Attributes
- MLS#226020996
- TypeSingle Family
- Listing Status Active
- CountyCollier
- CityNAPLES
- AreaPARK SHORE
- NeighborhoodPARK SHORE
- Zip34103
- Style
- Year Built2026
- Taxes$ 14707
- Price$ 7,350,000
- Bedrooms5
- Full Bathrooms5
- Half Bathrooms3
- Sqr Footage5261
- Lot Size0.25 Acres
Data Source:
Southwest Florida MLS Datashare
Property Description
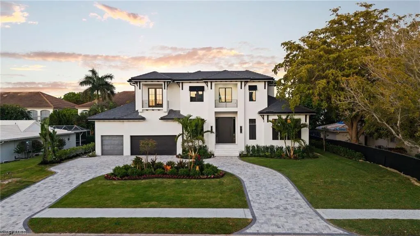
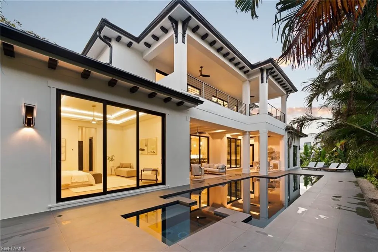
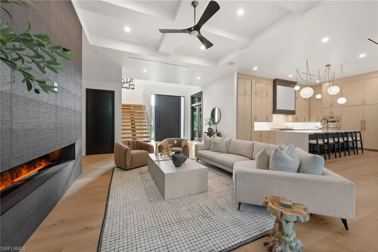
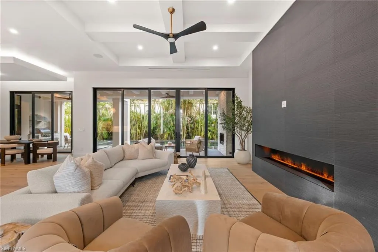
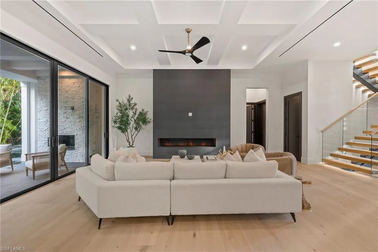
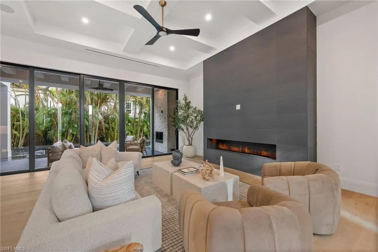
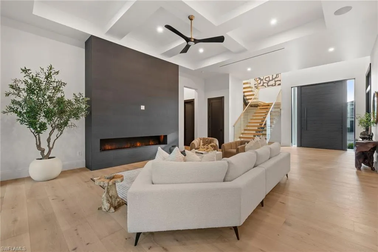
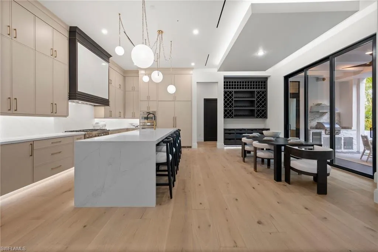
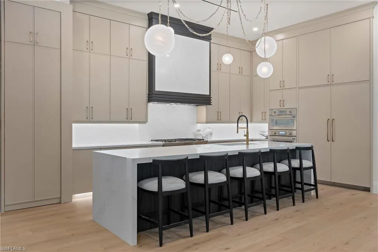
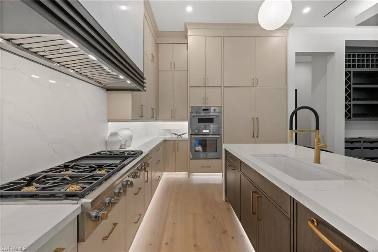
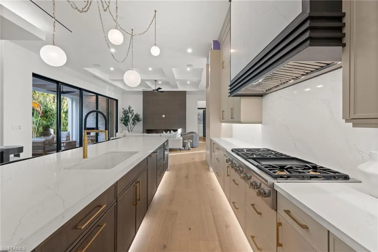
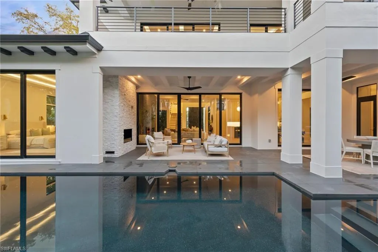
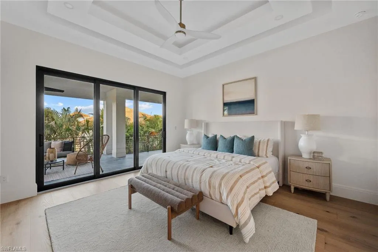
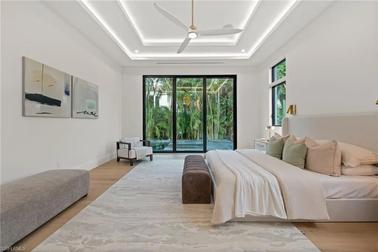
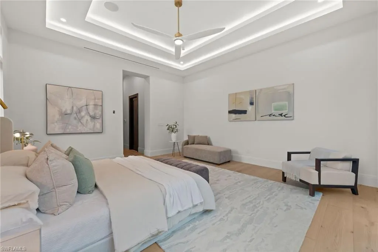
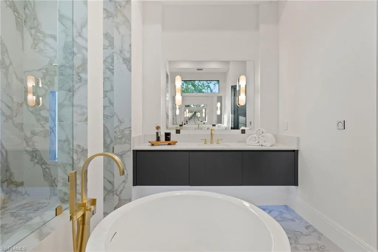
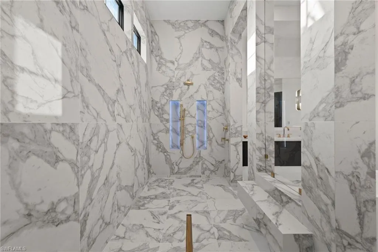
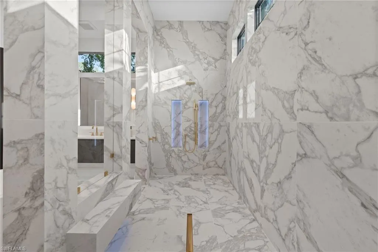
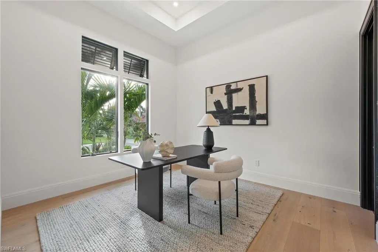
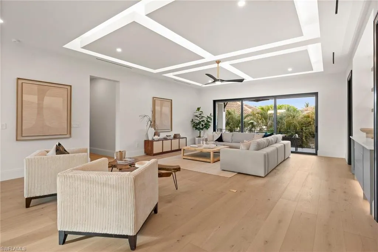
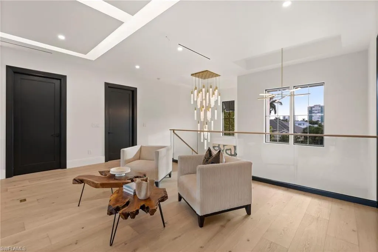
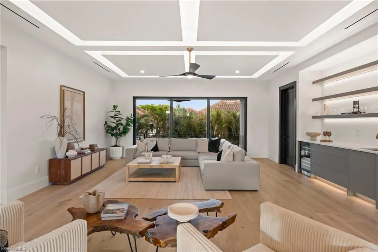
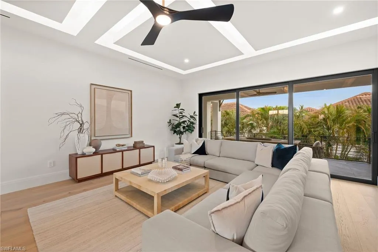
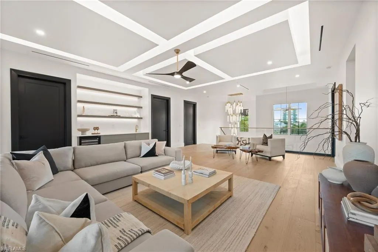
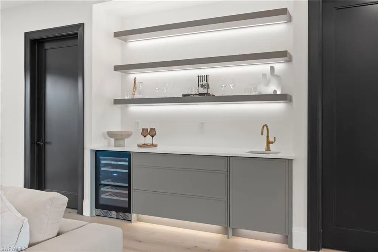
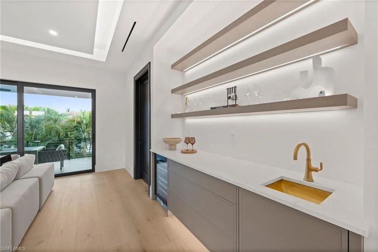
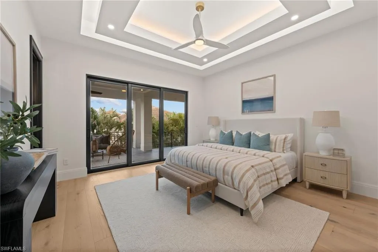
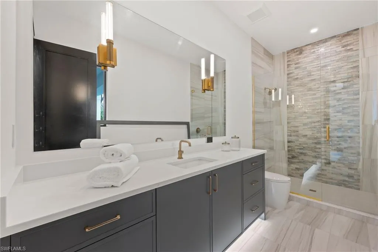
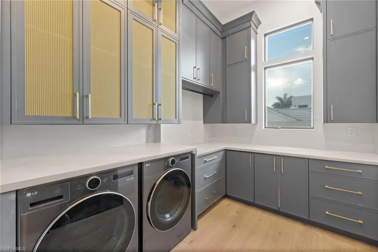
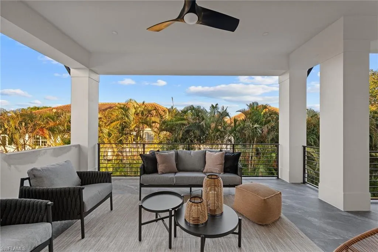
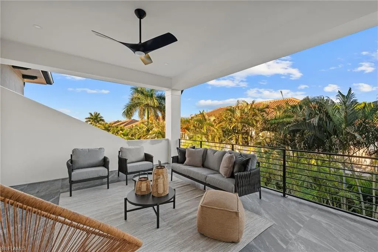
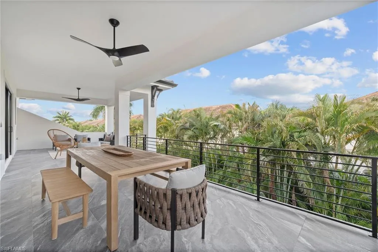
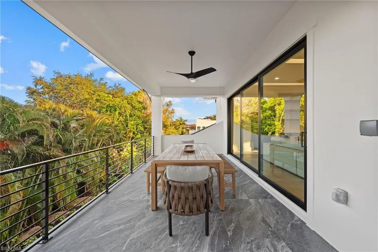
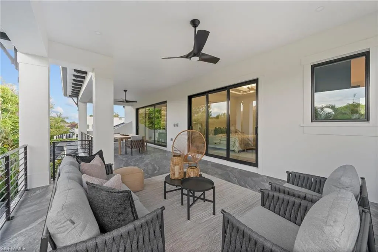
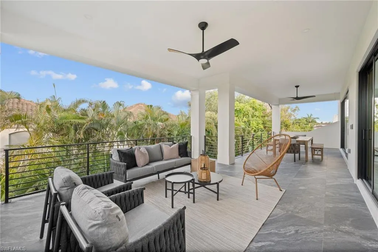
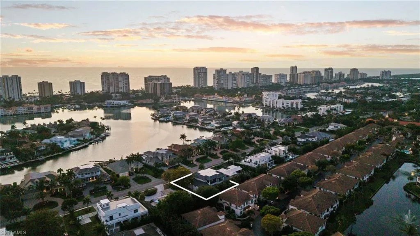
Introducing a remarkable, classic contemporary residence in the heart of Park Shore, crafted by the esteemed team of JMDG Architecture, the reputable interior design firm Clive Daniel Home, and luxury builder Asta Homes. Perfectly located just minutes from Naples’ finest shopping, dining, and beaches, this 5-bedroom plus office estate offers exceptional design, premium craftsmanship, and elevated modern living. The thoughtful floor plan provides ultimate convenience with the primary suite, a guest bedroom, and a private office all located on the first floor. Upstairs, discover three additional en-suite guest bedrooms and a massive loft/second living room, creating ideal separation and comfort for family and guests. With 8 total bathrooms, the home ensures effortless privacy and accommodation for all. The interior showcases a refined coastal modern aesthetic with wide-plank white oak floors, Elegante custom cabinetry, and distinctive architectural ceiling elements adding depth and style throughout. The gourmet kitchen is a standout, featuring high-end appliances, a spacious walk-in pantry, ample storage, a built-in coffee maker, and abundant natural light, creating a perfect blend of functionality and luxury. A dramatic pivot front door welcomes you into the open-concept living area, anchored by a sleek vapor fireplace. Built to an impressive 11 ft elevation, the home offers added peace of mind with enhanced flood protection. Modern conveniences include a Lutron lighting system, Sonos speakers throughout the main areas, and a buried propane tank, discretely integrated into the property. Designed for premier indoor/outdoor living, the home boasts an expansive covered outdoor living area complete with a full outdoor kitchen, fireplace, and a convenient pool bath, providing an ideal setting for year-round entertaining. A 3-car garage offers generous space for vehicles, storage, and coastal living essentials. Scheduled for completion in February, this exceptional Park Shore residence combines world-class design, superior construction, and an unbeatable Naples location.
| Price History | |
|---|---|
| 6/10/2026 | Listed $7,350,000 |
General Features
| Living Area | 5261 |
|---|---|
| Heating | Central Electric |
| Cooling | Ceiling Fan(s),Humidistat,Whole House Fan,Zoned |
| Roof | Tile |
| Appliances | Gas Cooktop,Dishwasher,Disposal,Double Oven,Dryer,Grill - Gas,Microwave,Refrigerator/Freezer,Self Cleaning Oven,Wall Oven,Washer,Wine Cooler |
| Garage Spaces | 3 |
| Gas Y/N | Propane |
| Architectural Style | Two Story,Single Family |
| Pool Features | Pool/Spa Combo,Below Ground,Concrete,Equipment Stays,Gas Heat,Pool Bath |
| Security Features | Security System,Smoke Detector(s) |
| Construction Materials | Concrete Block,Stucco |
| Pets Allowed | Yes |
| Year Built | 2026 |
| View | Landscaped Area,Pool/Club |
| Levels | 2 |
| Property Subtype | Single Family Residence |
| Tax Year | 2024 |
| Parcel Number | 15956600002 |
| Waterfront Features | None |
| County | Collier |
| New Construction | true |
| Property Type | Residential |
| Association Amenities | None |
| HOA | false |
| Attached Garage | true |
| Subdivision Name | PARK SHORE |
| Garage Y/N | true |
| Building Features | DSL/Cable Available |
| Other Structures | Outdoor Kitchen |
| Full Baths | 5 |
| Status | Active |
| ModificationTimestamp | 2026-09-24T10:15:02.870Z |
| City | NAPLES |
| Senior Community Y/N | false |
| MLS Area | PARK SHORE |
| Lot Size Units | Acres |
| Lot Size Square Feet | 10890 |
| Carport Y/N | false |
| Spa Features | Below Ground,Concrete,Equipment Stays,Heated Gas,Pool Bath,Pool Integrated |
| Tax Annual Amount | 14707.26 |
| Ok to Lease | Buyer Finance/Cash |
| Structure Type | House |
| Building Area Units | Square Feet |
| Living Area Units | Square Feet |
| Standard Status | Active |
| Freehold | IDX |
| Gulf Access | false |
| Boat Access Type | None |
| Community Type | Non-Gated |
Interior Features
| Interior Amenities | Built-In Cabinets,Coffered Ceiling(s),Custom Mirrors,Fireplace,Foyer,French Doors,Laundry Tub,Pantry,Pull Down Stairs,Smoke Detectors,Tray Ceiling(s),Volume Ceiling,Walk-In Closet(s),Wet Bar |
|---|---|
| Flooring | Tile,Wood |
| Furnished Y/N | Unfurnished |
| Fireplace Features | Outside |
| Total Stories | 2 |
| Air Conditioning Y/N | true |
| Heating Y/N | true |
| Fireplace Y/N | true |
| Half Baths | 3 |
| Laundry Features | Laundry in Residence,Laundry Tub |
| Total Bedrooms | 5 |
| Total Baths | 8 |
| RoomBedroomFeatures | Master BR Ground,Master BR Sitting Area,Split Bedrooms |
| Dining Room Features | Breakfast Bar,Dining - Family |
| Kitchen Description | Gas Available,Island,Walk-In Pantry |
| Elevator | Private |
Exterior Features
| Exterior Amenities | Balcony,Open Porch/Lanai,Screened Balcony,Screened Lanai/Porch,Built In Grill,Outdoor Kitchen |
|---|---|
| Parking Features | Attached |
| Lot Features | Regular |
| Water Source | Central |
| Total Parking | 3 |
| Lot Size Area | 0.25 |
| Foundation Details | Concrete Block |
| Park Name | PARK SHORE |
| Spa | true |
| Building Area Total | 7305 |
| Lot Size Acres | 0.25 |
| Private Pool | true |
| Waterfront Y/N | false |
| Covered Spaces | 3 |
| Door Features | French Doors |
| Horse Y/N | false |
| Rear Exposure | E |
Amenities
- Foreclosure
- Views
- Short Sale
- New Construction
- Adult 55+
- Lease To Own
- No HOA Fees
- Furnished
- Primary On Main
- Air Conditioning
- Seller Finance
- Green
- Fixer Upper
- Horse
- Golf
- Fireplace
- Deck
- Garage
- Basement
- Pool
Property vs Single Family Average in 34103
Price
Taxes
Year Built
 All information deemed reliable but not guaranteed. All properties are subject to prior sale, change or withdrawal. Neither listing broker(s) or information provider(s) shall be responsible for any typographical errors, misinformation, misprints and shall be held totally harmless. Listing(s) information is provided for consumer's personal, non-commercial use and may not be used for any purpose other than to identify prospective properties consumers may be interested in purchasing. The data relating
