
Price Reduction - Views



Address
4948 Gambero Way, AVE MARIA, FL
Price
$ 550,000
Property Attributes
- MLS#226029067
- TypeSingle Family
- Listing Status Active
- CountyCollier
- CityAVE MARIA
- AreaAVE MARIA
- NeighborhoodMAPLE RIDGE
- Zip34142
- Style
- Year Built2023
- Taxes$ 8119
- Price$ 550,000
- Bedrooms4
- Full Bathrooms3
- Half Bathrooms0
- Sqr Footage3334
- Lot Size0.25 Acres
Data Source:
Southwest Florida MLS Datashare
Property Description
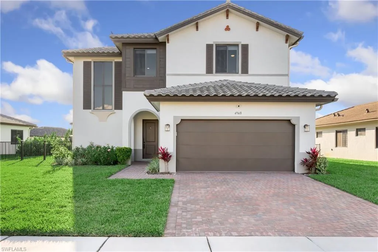
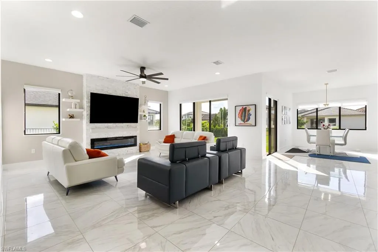
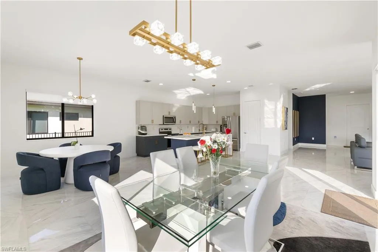
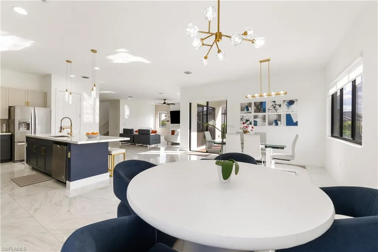
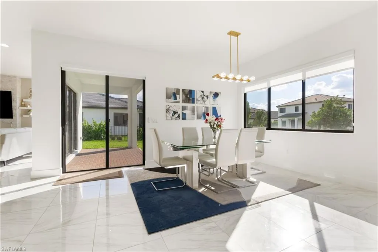
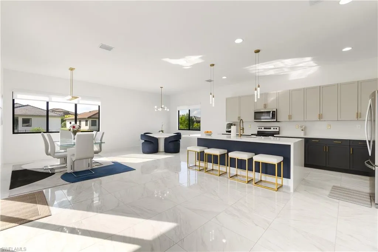
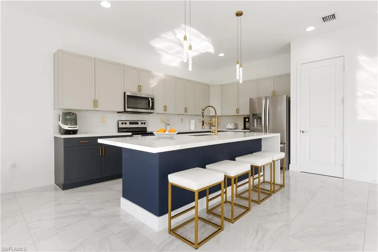
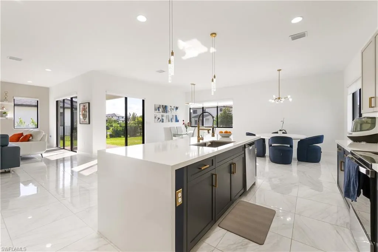
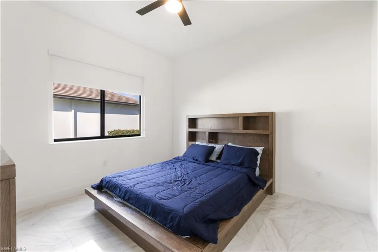
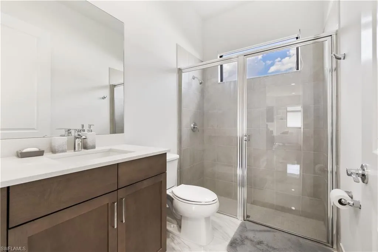
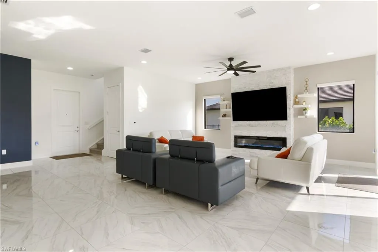
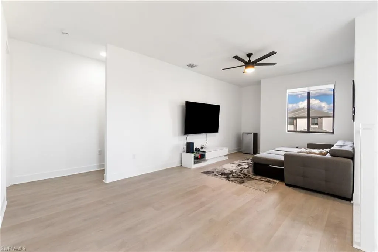
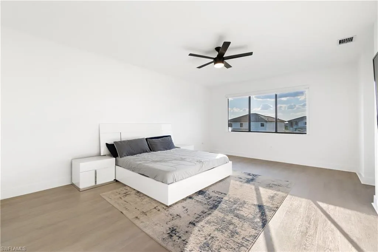
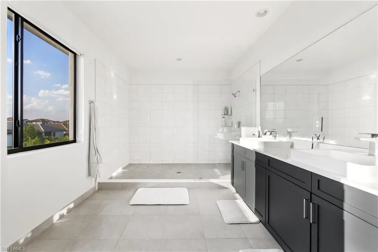
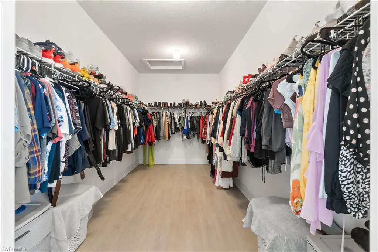
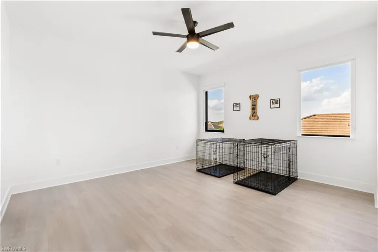
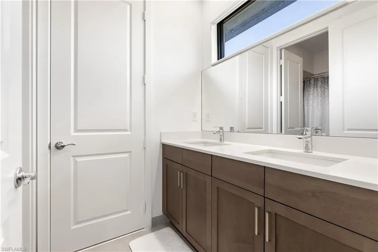
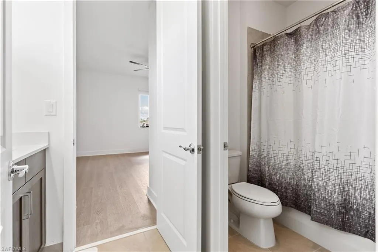
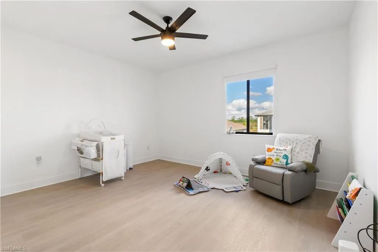
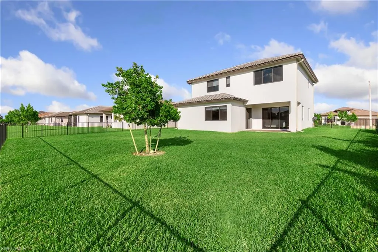
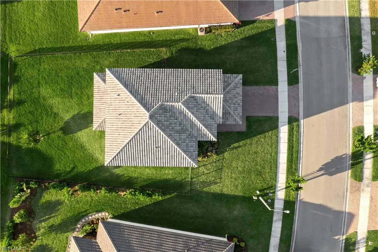
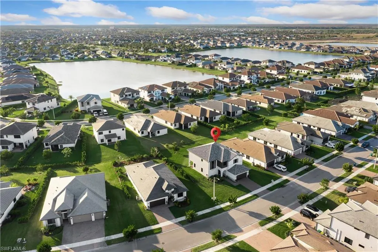
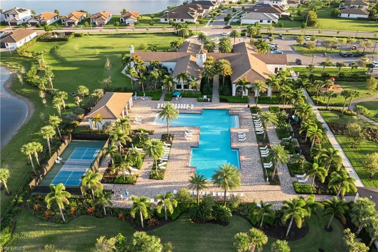
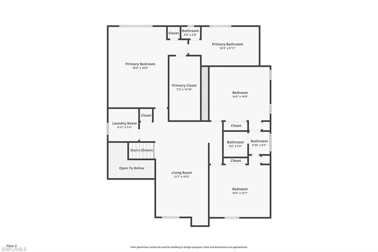
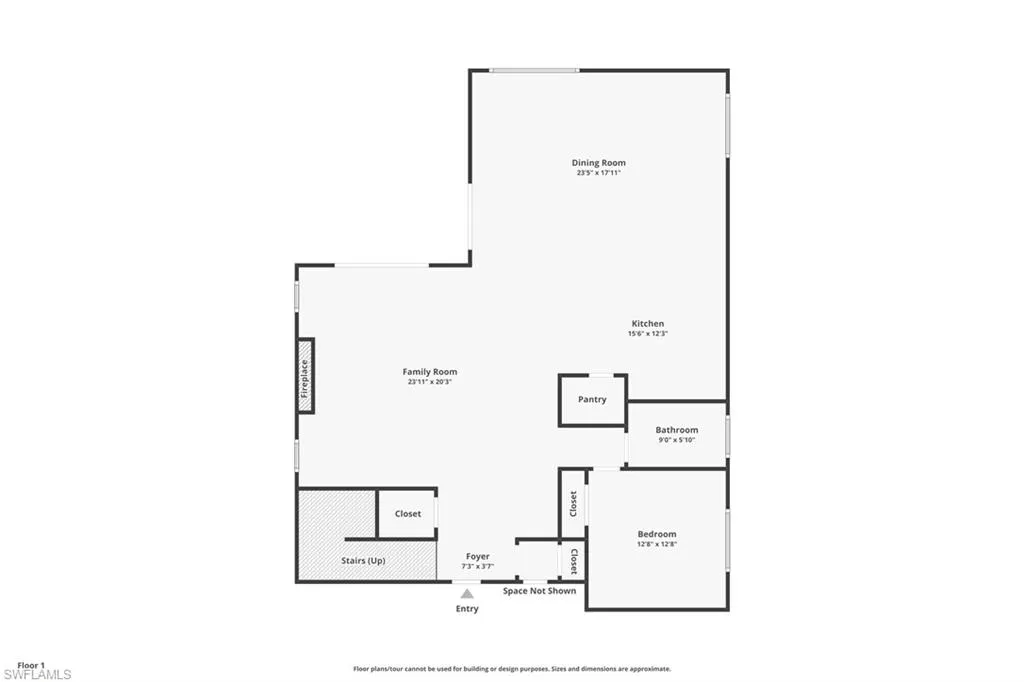
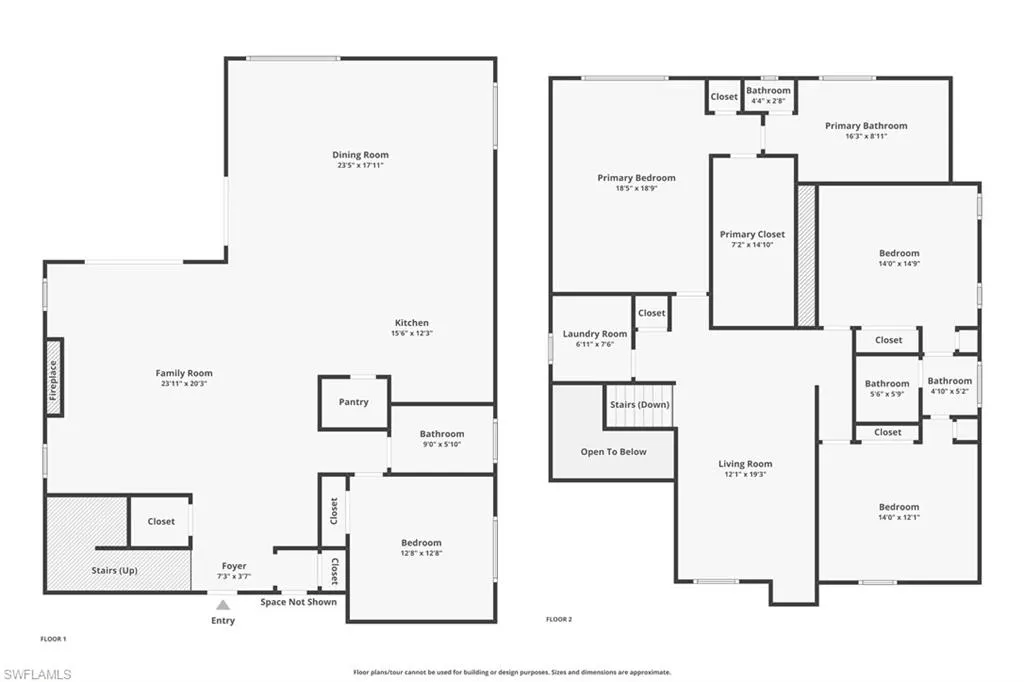
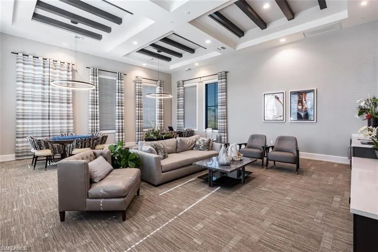
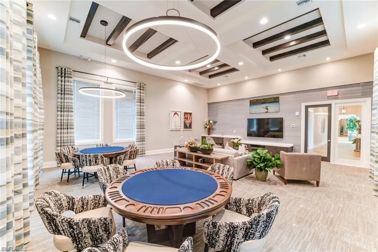
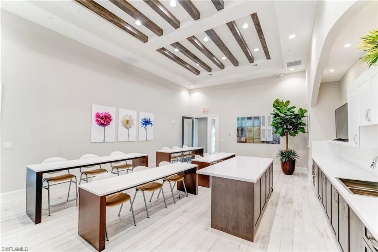
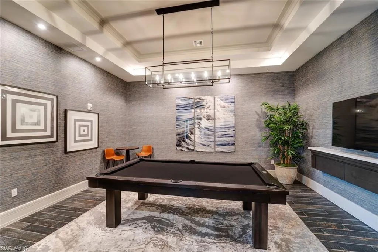
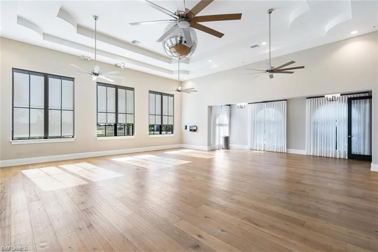
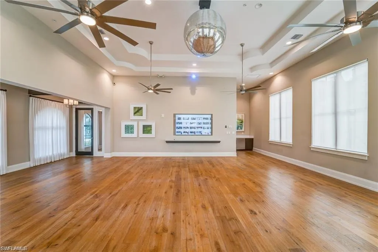
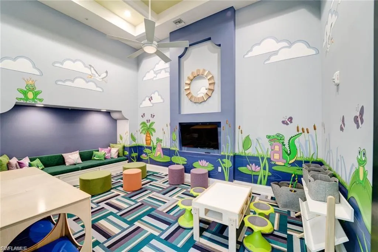
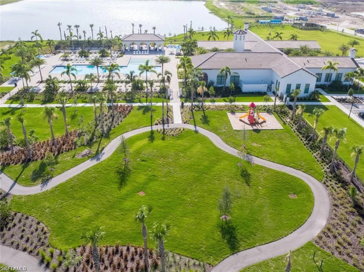
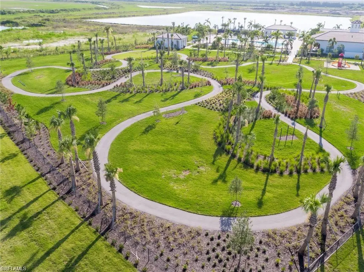
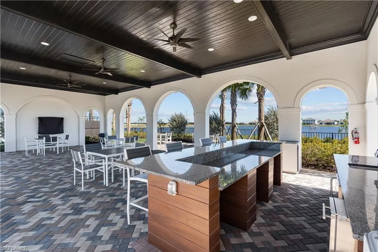
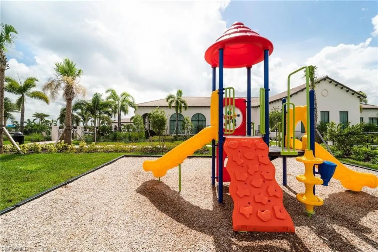
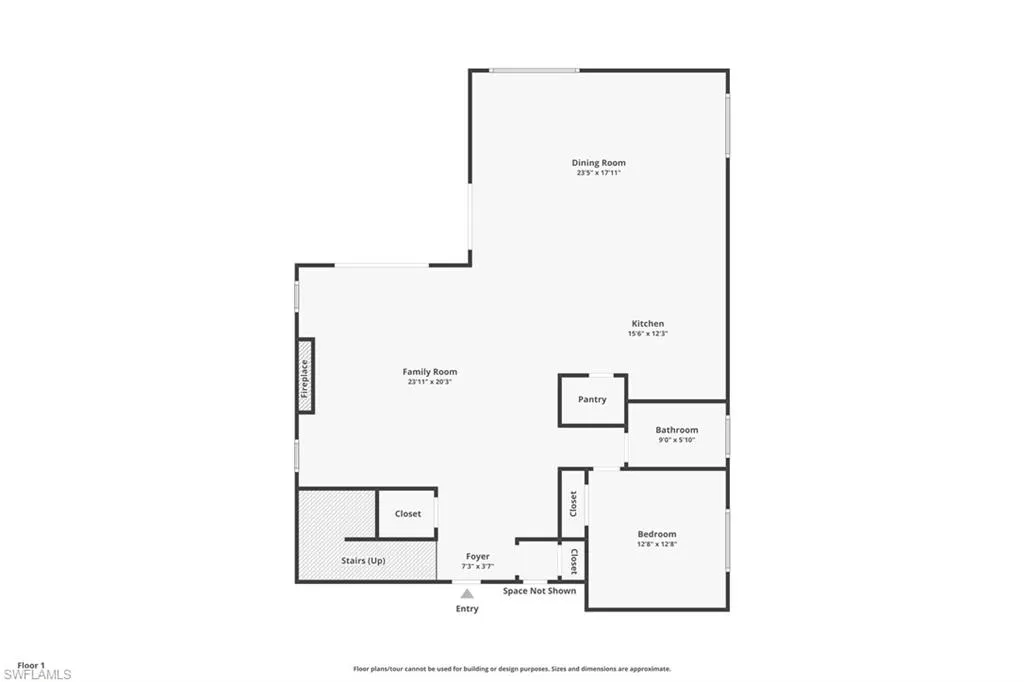
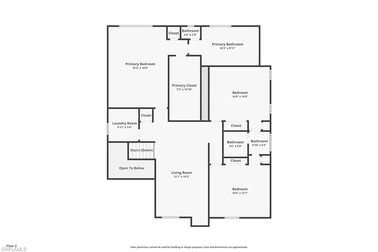
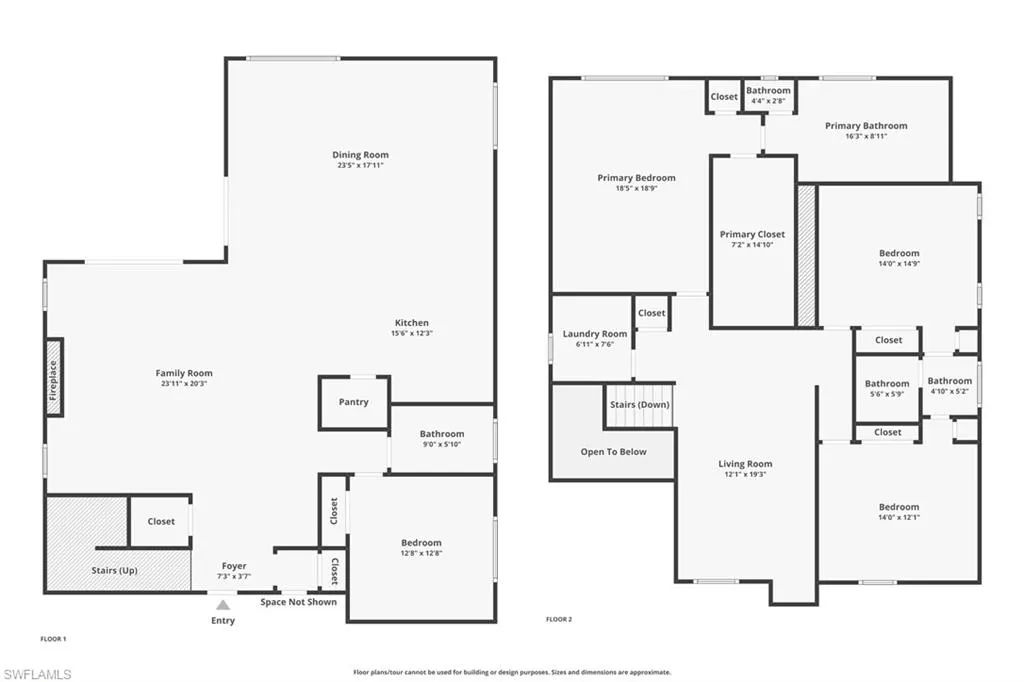
Experience the perfect blend of style, comfort, and functionality in this gorgeous Hanford model, built in 2023 and ready for you to enjoy the upcoming holidays. Located on a premium oversized lot with a fully fenced back yard, this amazing two-story home offers 4 bedrooms, 3 full bathrooms, a large loft, with a spacious 2-car garage. A striking contemporary exterior welcomes you with a brick paver driveway and walkway, impact-resistant windows on 2nd floor, manual storm shutters for the 1st floor, and pleasant architectural details that create outstanding curb appeal. Outdoors, the covered terrace flows seamlessly to an extended brick paver patio, creating an inviting setting for entertaining, relaxing, or enjoying Florida's beautiful year-round weather. Step inside to a thoughtfully designed open-concept floor plan that balances style and everyday functionality. The expansive great room and separate family room provide plenty of space for gatherings, relaxation, and entertaining. At the center of the home, the upgraded gourmet kitchen is sure to impress with elegant quartz countertops with a waterfall feature on the island, a designer backsplash, undermount sink, generous cabinetry, and an oversized walk-in pantry offering abundant storage. The spacious primary suite provides a peaceful private retreat, while Bedrooms 2 and 3 share a convenient Jack-and-Jill bathroom, making it perfect for comfort living. A fourth bedroom and full bathroom add valuable flexibility for overnight guests, a home office, or multigenerational living. Convenient storage beneath the staircase offers additional space to keep everyday essentials neatly organized. Quality finishes are showcased throughout, including quartz countertops and undermount sinks in every bathroom. Beautiful tile flooring extends throughout the first floor, while luxury vinyl flooring continues from the staircase throughout the second level. The upstairs loft offers endless possibilities as a media room, playroom, fitness area, or additional living space to suit your lifestyle. With its modern design, thoughtful upgrades, durable impact-resistant features, spacious lot, and exceptional indoor-outdoor living spaces, this 2023 Hanford model offers an ideal combination of sophistication, comfort, and functionality—ready to welcome you home. Community Perks: Maple Ridge offers an incredible lifestyle with endless amenities—shopping, dining, bars, bike/walking trails, grocery store, car wash, gas station, dog parks, sports fields, basketball and tennis courts, pickleball courts, pavilions, playgrounds, and more. At the heart of it all is The Club at Maple Ridge, featuring a resort-style pool, pickleball court, grilling area, exhibition kitchen, fitness room, sauna, and outdoor calisthenics areas. So much to do, so much to see—right at your doorstep.
| Elementary School | Middle School | High School |
|---|---|---|
| AVE MARIA ELEMENTARY Elementary School | CORKSCREW Middle School | PALMETTO RIDGE High School |
| Price History | |
|---|---|
| 8/13/2026 | Listed $565,000 |
| 8/28/2026 | 3$550,000 |
General Features
| Living Area | 3334 |
|---|---|
| Heating | Central Electric |
| Cooling | Ceiling Fan(s),Central Electric |
| Roof | Tile |
| Appliances | Electric Cooktop,Dishwasher,Disposal,Dryer,Microwave,Refrigerator/Icemaker,Self Cleaning Oven,Washer |
| HOA Fee | 1952 |
| Garage Spaces | 2 |
| Patio/Porch Features | Patio |
| Architectural Style | Two Story,Single Family |
| Pool Features | Community |
| Security Features | Smoke Detector(s) |
| Construction Materials | Concrete Block,Metal Frame,Wood Frame,Stucco |
| Pets Allowed | Yes |
| Year Built | 2023 |
| View | Landscaped Area,Partial Buildings |
| Levels | 2 |
| Property Subtype | Single Family Residence |
| Tax Year | 2025 |
| Parcel Number | 56530041305 |
| Waterfront Features | None |
| Community Features | Clubhouse,Park,Pool,Dog Park,Fitness Center,Restaurant,Sidewalks,Street Lights,Tennis Court(s) |
| County | Collier |
| New Construction | false |
| Property Type | Residential |
| Association Amenities | Basketball Court,Barbecue,Beauty Salon,Bike And Jog Path,Billiard Room,Clubhouse,Park,Pool,Community Room,Dog Park,Fitness Center,Hobby Room,Pickleball,Play Area,Restaurant,Sauna,Shopping,Sidewalk,Streetlight,Tennis Court(s),Underground Utility,Volleyball |
| HOA | true |
| Attached Garage | true |
| Subdivision Name | MAPLE RIDGE |
| Garage Y/N | true |
| Building Features | DSL/Cable Available |
| Other Structures | Tennis Court(s) |
| Full Baths | 3 |
| Status | Active |
| ModificationTimestamp | 2026-08-28T09:54:45.530Z |
| High School | PALMETTO RIDGE |
| City | AVE MARIA |
| Senior Community Y/N | false |
| Number Of Units Total | 1 |
| MLS Area | AVE MARIA |
| Lot Size Units | Acres |
| Lot Size Square Feet | 10890 |
| Carport Y/N | false |
| Elementary School | AVE MARIA ELEMENTARY |
| Tax Annual Amount | 8119.49 |
| Middle/Junior High School | CORKSCREW |
| Ok to Lease | Buyer Finance/Cash |
| Virtual Tour | https://www.zillow.com/view-imx/5481c944-908b-47db-888f-032c21ccd366?setAttribution=mls&wl=true&initialViewType=pano&utm_source=dashboard |
| Structure Type | House |
| Building Area Units | Square Feet |
| Living Area Units | Square Feet |
| Standard Status | Active |
| Virtual Tour | https://click.pstmrk.it/3s/listings.clearvuephoto.com%2Fsites%2Fbennqga%2Funbranded/cUpU/4a_7AQ/AQ/781459c4-4b22-4675-8fb4-cd8a7ccfb2b9/3/QapSsSIskC |
| Freehold | IDX |
| Gulf Access | false |
| Leases Per Year | 4 |
| Unit Floor | 1 |
| Boat Access Type | None |
| Community Type | Non-Gated |
Interior Features
| Interior Amenities | Foyer,Pantry,Smoke Detectors,Volume Ceiling,Walk-In Closet(s),Window Coverings |
|---|---|
| Flooring | Tile,Vinyl |
| Furnished Y/N | Negotiable |
| Total Stories | 2 |
| Air Conditioning Y/N | true |
| Heating Y/N | true |
| Window Features | Window Coverings |
| Fireplace Y/N | false |
| Laundry Features | Laundry in Residence |
| Total Bedrooms | 4 |
| Total Baths | 3 |
| RoomBedroomFeatures | First Floor Bedroom,Master BR Sitting Area,Master BR Upstairs |
| Dining Room Features | Breakfast Bar,Dining - Family |
| Kitchen Description | Island,Pantry |
| Elevator | None |
Exterior Features
| Exterior Amenities | Open Porch/Lanai |
|---|---|
| Parking Features | Attached |
| Lot Features | Regular |
| Water Source | Central |
| Total Parking | 2 |
| Lot Size Area | 0.25 |
| Foundation Details | Concrete Block |
| Park Name | AVE MARIA |
| Spa | false |
| Building Area Total | 3940 |
| Lot Size Acres | 0.25 |
| Road Surface Type | Paved |
| Private Pool | false |
| Waterfront Y/N | false |
| Covered Spaces | 2 |
| Horse Y/N | false |
| Rear Exposure | W |
Amenities
- Foreclosure
- Views
- Short Sale
- New Construction
- Adult 55+
- Lease To Own
- No HOA Fees
- Furnished
- Primary On Main
- Air Conditioning
- Seller Finance
- Green
- Fixer Upper
- Horse
- Golf
- Fireplace
- Deck
- Garage
- Basement
- Pool
Property vs Single Family Average in 34142
Price
Taxes
Year Built
 All information deemed reliable but not guaranteed. All properties are subject to prior sale, change or withdrawal. Neither listing broker(s) or information provider(s) shall be responsible for any typographical errors, misinformation, misprints and shall be held totally harmless. Listing(s) information is provided for consumer's personal, non-commercial use and may not be used for any purpose other than to identify prospective properties consumers may be interested in purchasing. The data relating
