
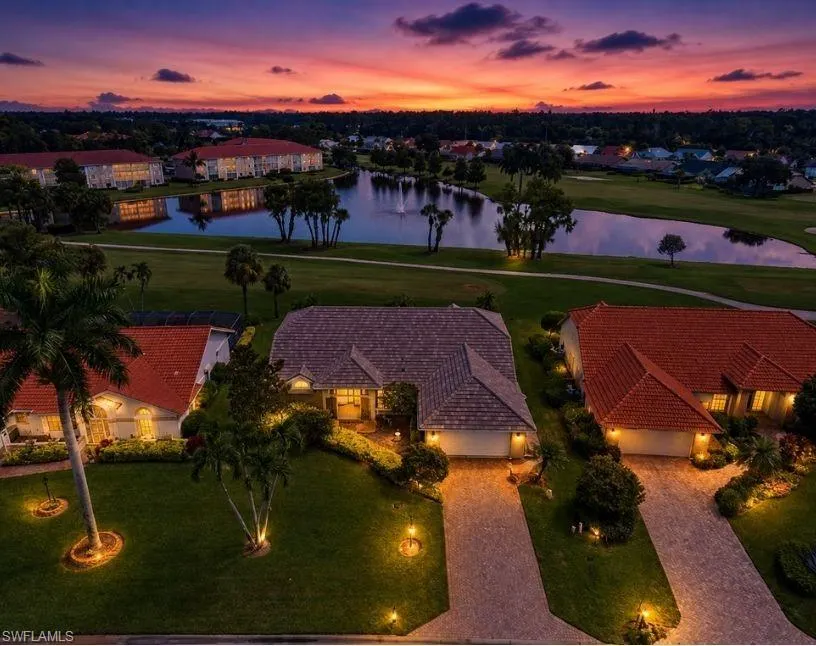
Price Reduction - Water Views - Golf Course
Address
4570 Ashton Ct, NAPLES, FL
Price
$ 645,000
Property Attributes
- MLS#226029524
- TypeSingle Family
- Listing Status Active
- CountyCollier
- CityNAPLES
- AreaROYAL WOOD
- NeighborhoodROYAL WOOD
- Zip34112
- Style
- Year Built1988
- Taxes$ 3147
- Price$ 645,000
- Bedrooms3
- Full Bathrooms2
- Half Bathrooms0
- Sqr Footage2709
- Lot Size0.25 Acres
Data Source:
Southwest Florida MLS Datashare
Property Description
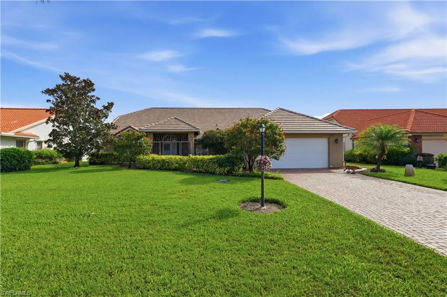
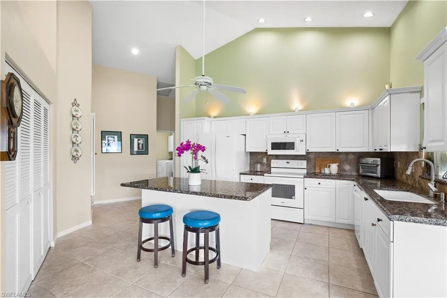
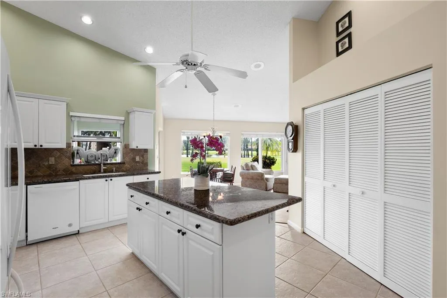
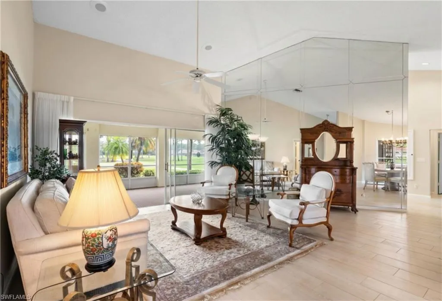
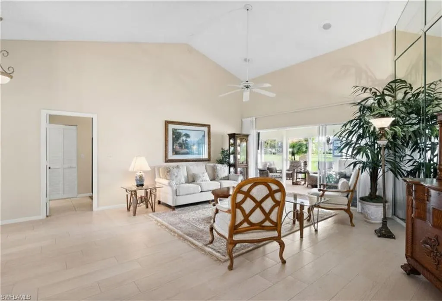
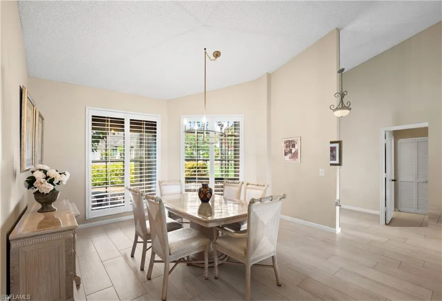
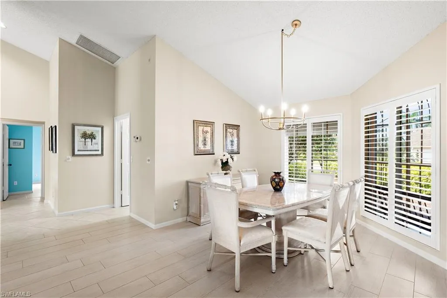
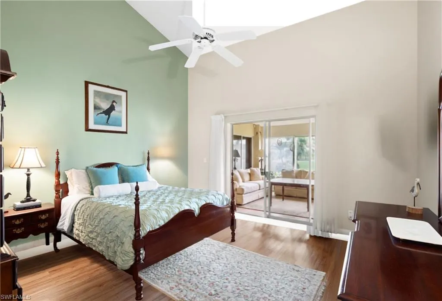
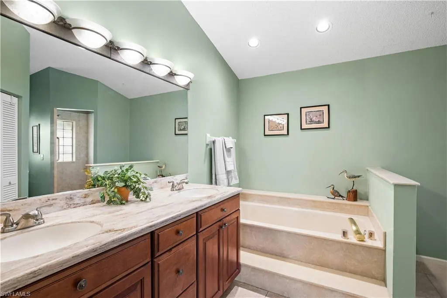
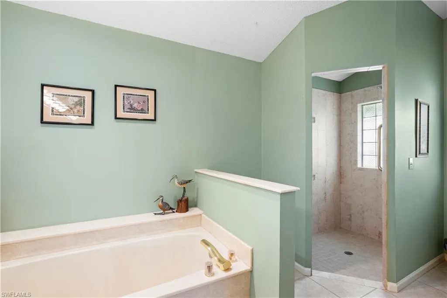
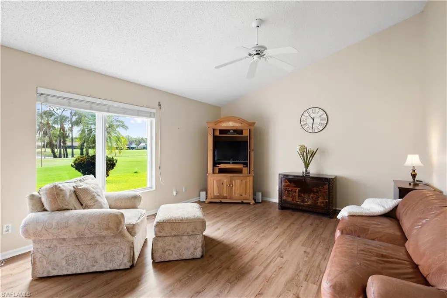
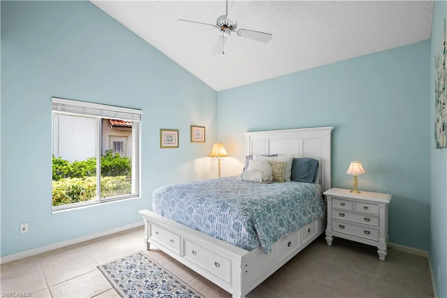
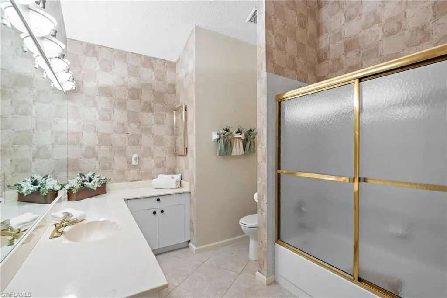
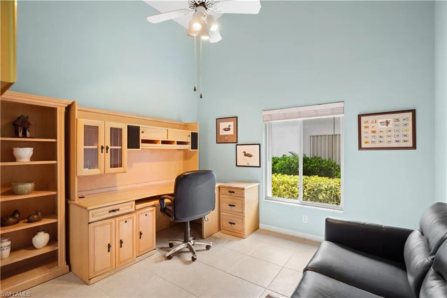
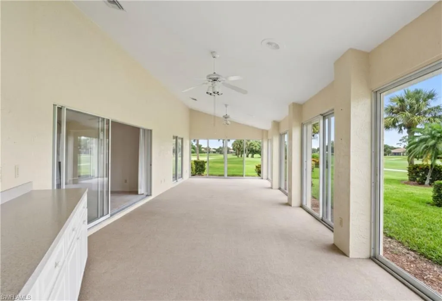
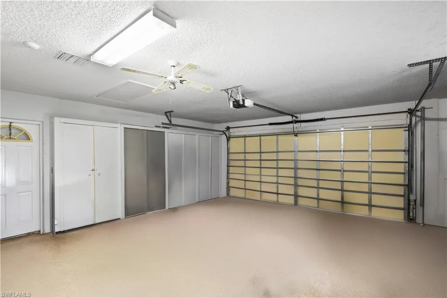
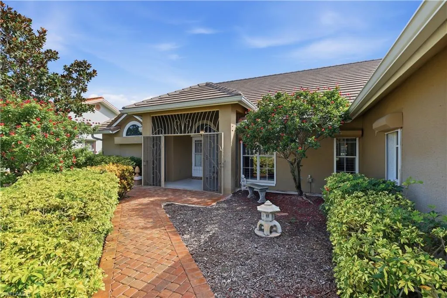
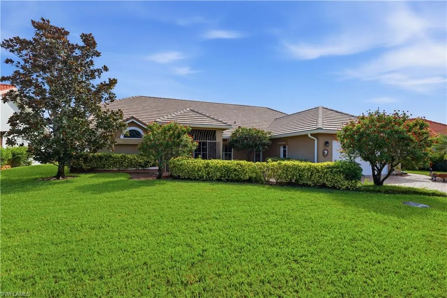
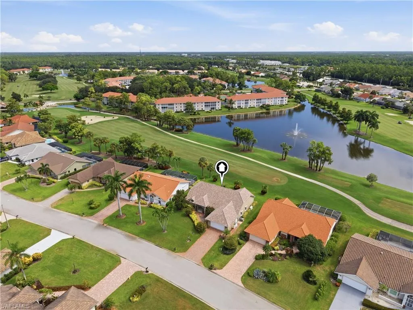
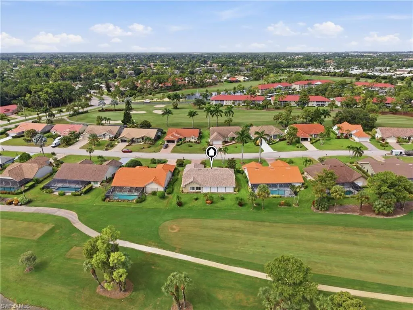
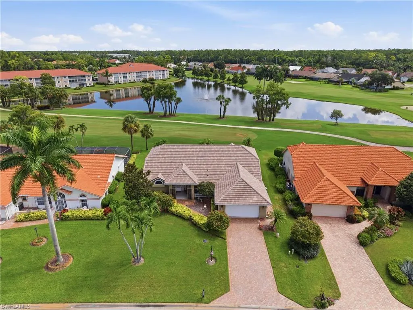
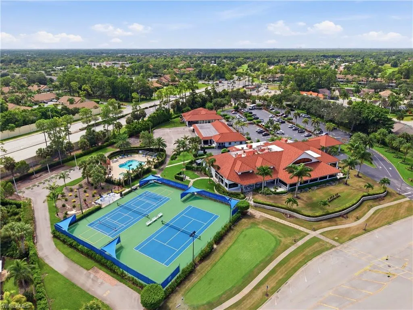
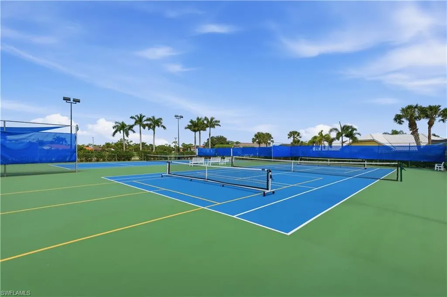
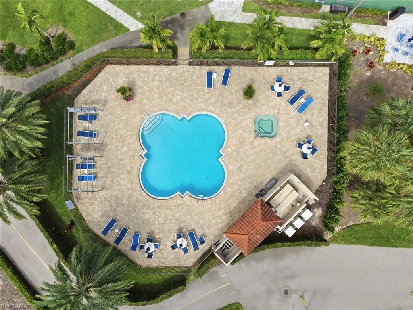
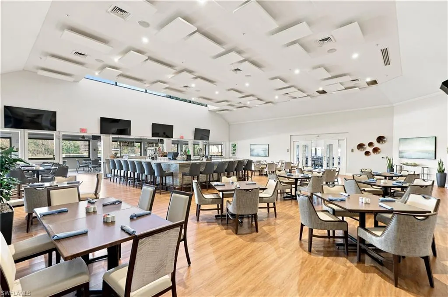
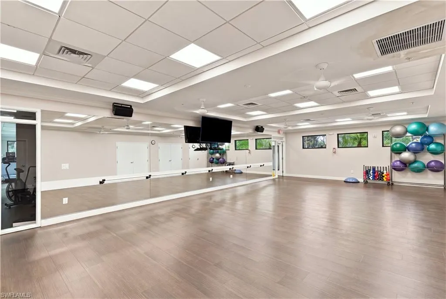
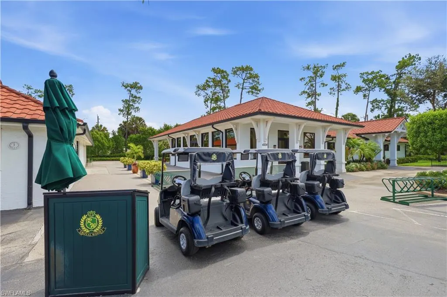
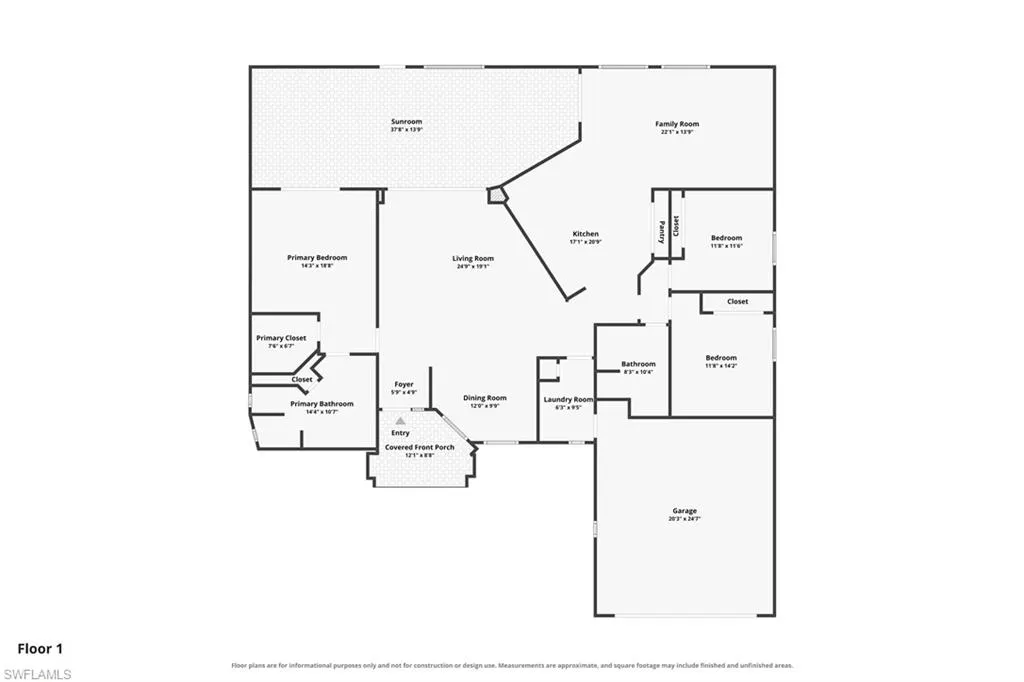
One or more photo(s) has been virtually staged, AI generated or rendered. A golfer's paradise — no waitlist for golf membership! Turnkey and move-in ready, this beautifully maintained 3 bedroom, 2 bath home in Royal Wood offers the space and flexibility today's buyers are looking for, with a versatile den, plantation shutters throughout, and a bright Florida sun room perfect for year-round enjoyment. The 2-car garage adds everyday convenience, and the golf course setting brings that classic Naples lifestyle right to your backyard. Recent updates include a new roof (2025) and generator (2025), and HVAC (2017). Royal Wood's private par-70 course, designed by Dr. Michael Hurdzan with four sets of tees, anchors a community built for an active, social lifestyle. Residents enjoy golf practice facilities, a Pro Shop, PGA professional instruction, clinics, leagues, tournaments and member events, all centered around a 16,423 sq. ft. clubhouse with a dining room, Grill Room, lounge/bar, atrium and outdoor dining areas. Stay active in the approximately 5,000 sq. ft. fitness facility with strength and cardio equipment plus Peloton bikes, or head to the courts — 8 total, with 6 hard courts throughout the community and 2 synthetic courts at the clubhouse. Cool off in one of 7 area heated pools and spas, including the clubhouse pool available to members and guests, and stay connected with card games, a library and a year-round calendar of social and community events. Tucked into one of East Naples' most established golf communities, this home is just 2.9 miles from Sugden Regional Park and roughly 7.2 miles from the Naples Pier, putting boating, beaches, and downtown dining within easy reach. Offered turnkey — simply bring your suitcase and start living the Naples golf course lifestyle.
| Elementary School | Middle School | High School |
|---|---|---|
| CALUSA PARK ELEMENTARY Elementary School | EAST NAPLES MIDDLE Middle School | LELY HIGH SCHOOL High School |
| Price History | |
|---|---|
| 8/27/2026 | Listed $680,000 |
| 9/11/2026 | 5$645,000 |
General Features
| Living Area | 2709 |
|---|---|
| Heating | Central Electric |
| Cooling | Central Electric |
| Roof | Tile |
| Appliances | Electric Cooktop,Dishwasher,Dryer,Microwave,Refrigerator/Freezer,Washer |
| HOA Fee | 9132 |
| Garage Spaces | 2 |
| Architectural Style | Ranch,Single Family |
| Pool Features | Community |
| Security Features | Smoke Detector(s) |
| Construction Materials | Concrete Block,Stucco |
| Pets Allowed | Limits |
| Year Built | 1988 |
| View | Golf Course,Lake |
| Levels | 1 |
| Property Subtype | Single Family Residence |
| Tax Year | 2025 |
| Parcel Number | 71705022202 |
| Waterfront Features | None |
| Community Features | Clubhouse,Pool,Fitness Center,Golf,Putting Green,Restaurant,Street Lights,Tennis Court(s) |
| County | Collier |
| New Construction | false |
| Property Type | Residential |
| Association Amenities | Clubhouse,Pool,Community Room,Fitness Center,Golf Course,Hobby Room,Internet Access,Library,Pickleball,Private Membership,Putting Green,Restaurant,See Remarks,Streetlight,Tennis Court(s),Underground Utility |
| HOA | true |
| Attached Garage | true |
| Subdivision Name | ROYAL WOOD |
| Garage Y/N | true |
| Building Features | DSL/Cable Available |
| Other Structures | Tennis Court(s) |
| Full Baths | 2 |
| Status | Active |
| ModificationTimestamp | 2026-09-20T20:00:04.207Z |
| High School | LELY HIGH SCHOOL |
| City | NAPLES |
| Senior Community Y/N | false |
| Number Of Units Total | 1 |
| MLS Area | ROYAL WOOD |
| Lot Size Units | Acres |
| Lot Size Square Feet | 10890 |
| Carport Y/N | false |
| Spa Features | Community |
| Elementary School | CALUSA PARK ELEMENTARY |
| Tax Annual Amount | 3147.61 |
| Middle/Junior High School | EAST NAPLES MIDDLE |
| Ok to Lease | Buyer Finance/Cash |
| Structure Type | House |
| Building Area Units | Square Feet |
| Living Area Units | Square Feet |
| Standard Status | Active |
| Virtual Tour | https://dl.dropboxusercontent.com/scl/fi/ulegpybwq1kk2r7ypbjsr/4570-Ashton-Ct-Naples-Florida-Unbranded-V3.mp4?rlkey=k3w30iftahxjdsaf7mgq5iclk&raw=1 |
| Freehold | IDX |
| Gulf Access | false |
| Leases Per Year | 4 |
| Unit Floor | 1 |
| Boat Access Type | None |
| Golf Type | Golf Bundled |
| Community Type | Golf Course,Non-Gated,Tennis |
Interior Features
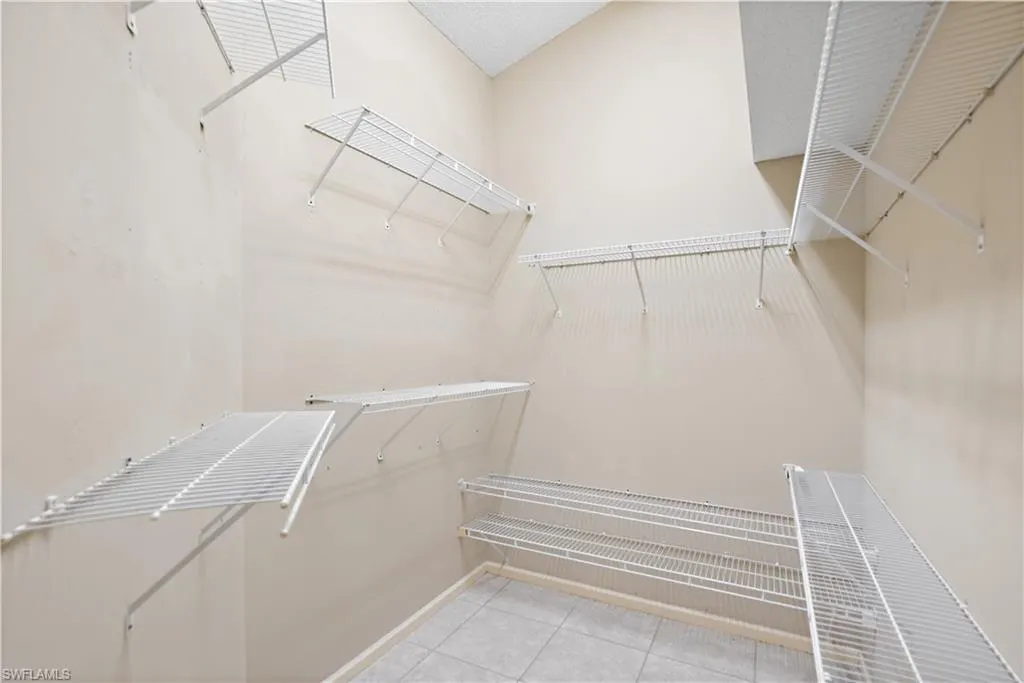
| Interior Amenities | Cathedral Ceiling(s),Custom Mirrors,Foyer,Pantry,Pull Down Stairs,Smoke Detectors,Walk-In Closet(s),Window Coverings |
|---|---|
| Flooring | Carpet,Tile |
| Furnished Y/N | Turnkey |
| Total Stories | 1 |
| Air Conditioning Y/N | true |
| Heating Y/N | true |
| Window Features | Window Coverings |
| Fireplace Y/N | false |
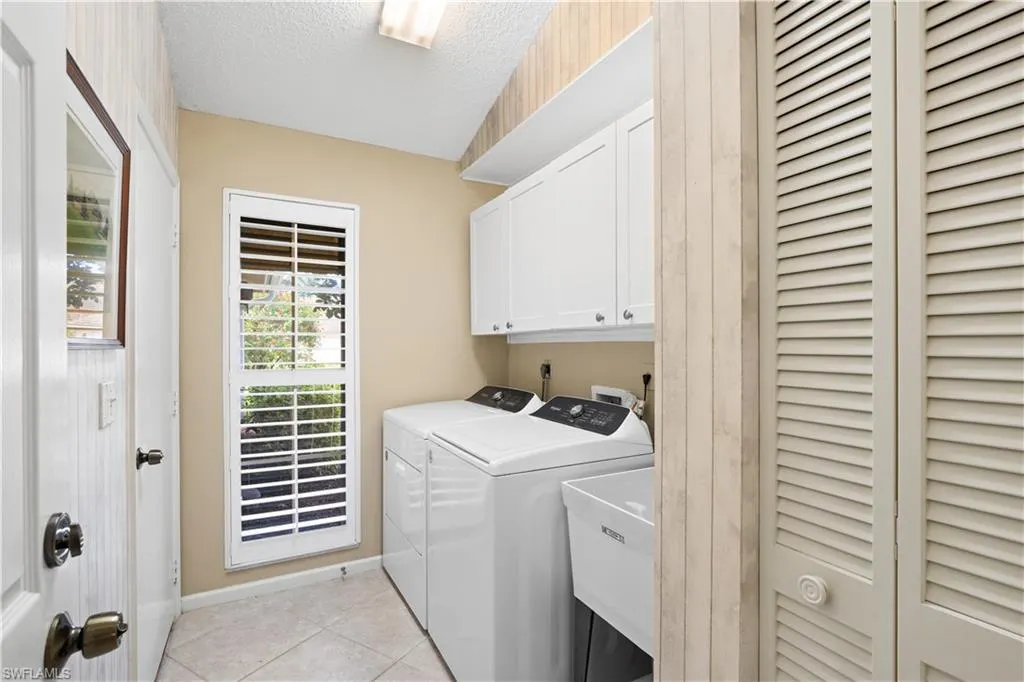
| Laundry Features | Washer/Dryer Hookup,Laundry in Residence |
| Total Bedrooms | 3 |
| Total Baths | 2 |
| RoomBedroomFeatures | First Floor Bedroom |
| Dining Room Features | Breakfast Room,Dining - Living |
| Kitchen Description | Island,Pantry |
| Elevator | None |
Exterior Features
| Parking Features | Paved,Attached |
|---|---|
| Lot Features | Regular |
| Water Source | Central |
| Total Parking | 2 |
| Lot Size Area | 0.25 |
| Foundation Details | Concrete Block |
| Park Name | ROYAL WOOD |
| Spa | false |
| Building Area Total | 2709 |
| Lot Size Acres | 0.25 |
| Private Pool | false |
| Waterfront Y/N | false |
| Covered Spaces | 2 |
| Other Equipment | Generator |
| Horse Y/N | false |
| Rear Exposure | NE |
Amenities
- Foreclosure
- Views
- Short Sale
- New Construction
- Adult 55+
- Lease To Own
- No HOA Fees
- Furnished
- Primary On Main
- Air Conditioning
- Seller Finance
- Green
- Fixer Upper
- Horse
- Golf
- Fireplace
- Deck
- Garage
- Basement
- Pool
Property vs Single Family Average in 34112
Price
Taxes
Year Built
 All information deemed reliable but not guaranteed. All properties are subject to prior sale, change or withdrawal. Neither listing broker(s) or information provider(s) shall be responsible for any typographical errors, misinformation, misprints and shall be held totally harmless. Listing(s) information is provided for consumer's personal, non-commercial use and may not be used for any purpose other than to identify prospective properties consumers may be interested in purchasing. The data relating
