
Views - New Construction








Address
98 10th St Ne, NAPLES, FL
Price
$ 1,675,000
Property Attributes
- MLS#226034546
- TypeSingle Family
- Listing Status Active
- CountyCollier
- CityNAPLES
- AreaGOLDEN GATE ESTATES
- NeighborhoodGOLDEN GATE ESTATES
- Zip34120
- Style
- Year Built2026
- Taxes$ 1319
- Price$ 1,675,000
- Bedrooms5
- Full Bathrooms3
- Half Bathrooms1
- Sqr Footage3256
- Lot Size2.81 Acres
Data Source:
Southwest Florida MLS Datashare
Property Description
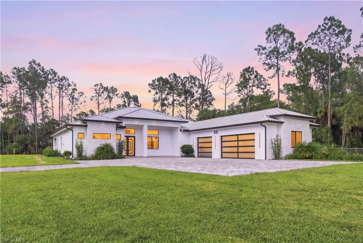
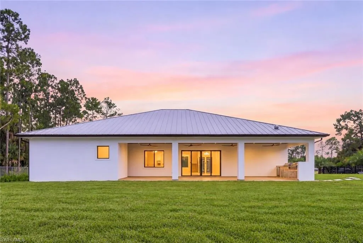
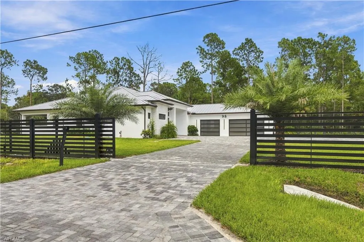
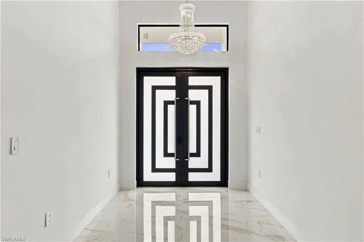
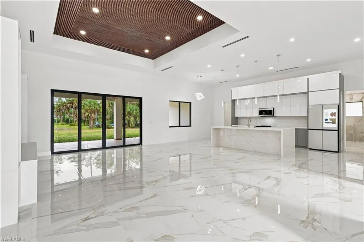
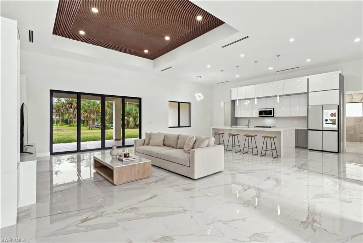
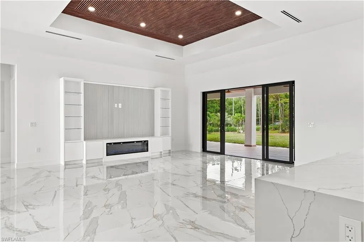
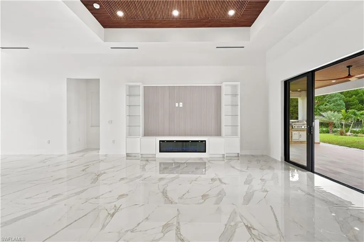
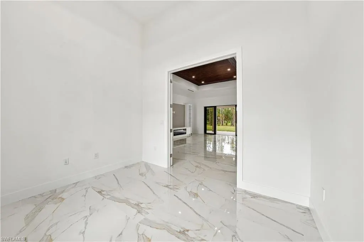
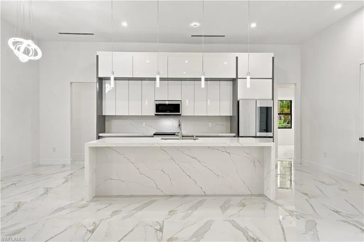
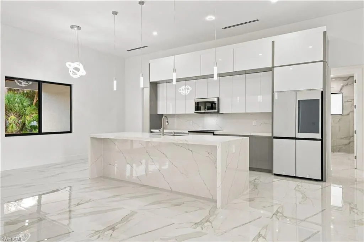
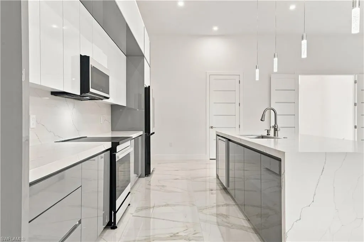
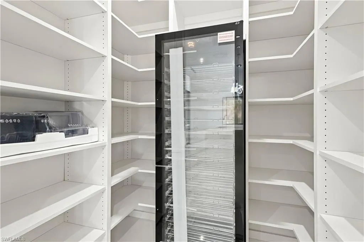
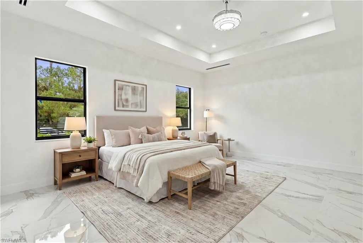
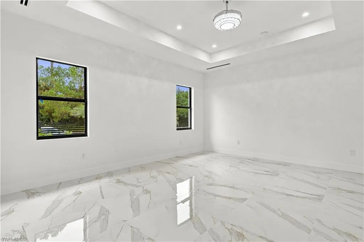
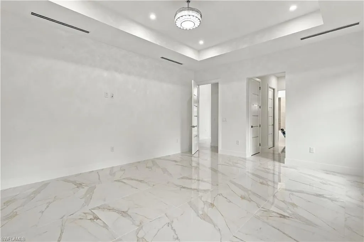
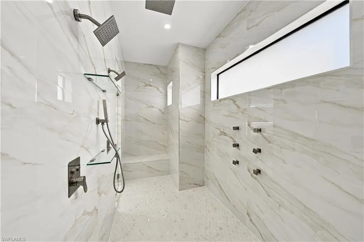
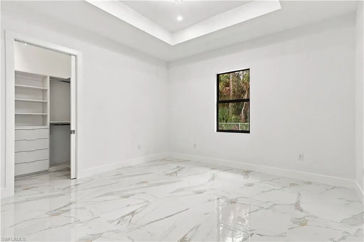
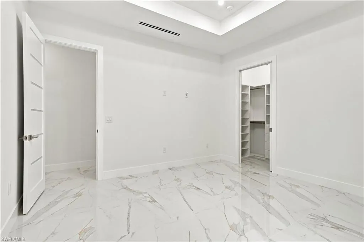
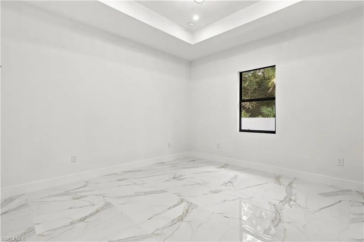
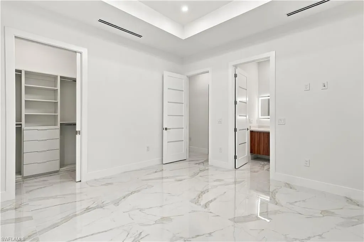
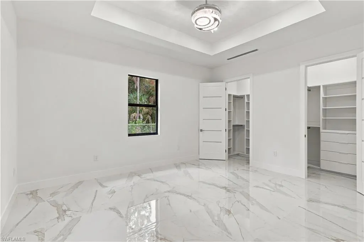
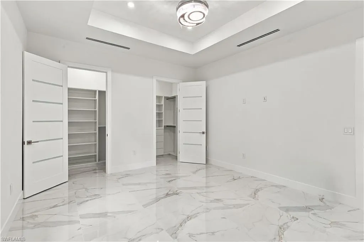
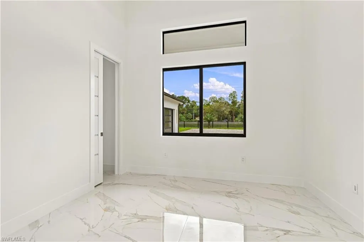
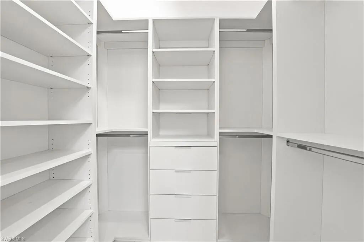
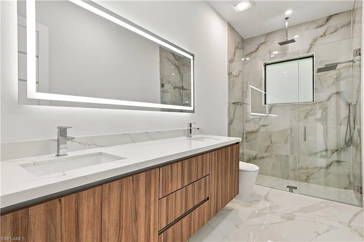
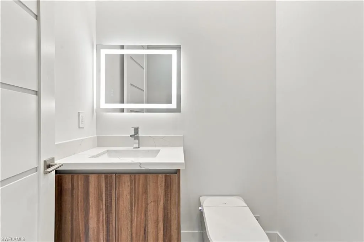
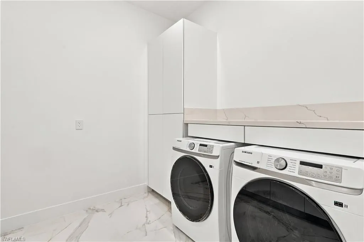
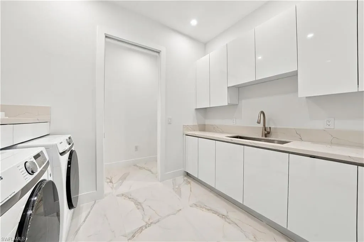
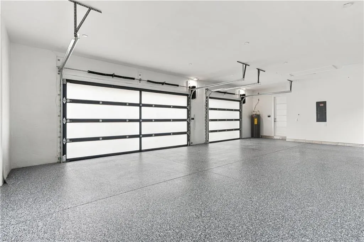
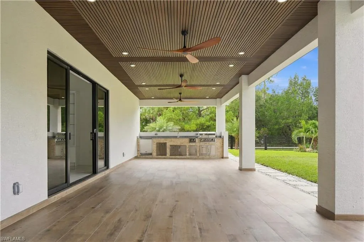
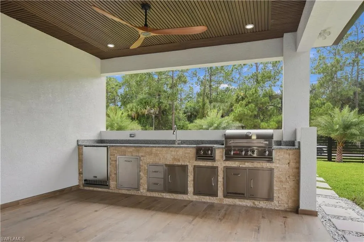
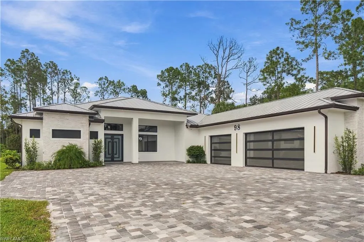
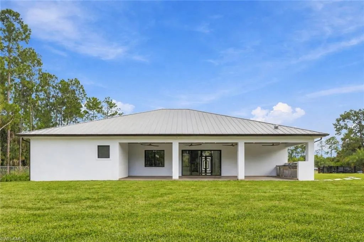
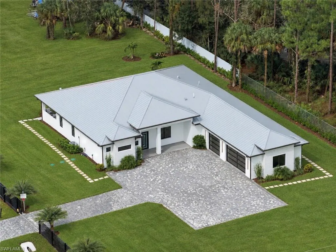

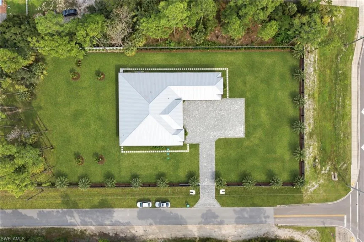
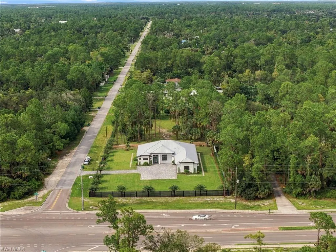
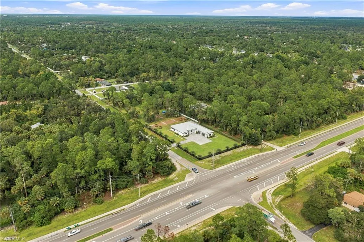
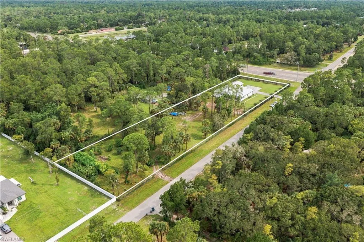
Brand-new 2026 construction on 2.81 fully fenced, 100% upland acres with no HOA. This 5-bedroom, 3.5-bath home offers 3,256 square feet, a 3-car garage, a metal roof, and impact windows and doors. Outside you'll find an outdoor kitchen, mature fruit trees, and room for a pool. Picture your mornings on the covered lanai, coffee in hand, looking out over land that is all yours. Every acre is usable, with open lawn around the home and a wooded buffer at the back for privacy. Inside, wood-slat tray ceilings and large-format porcelain tile set the tone. The great room is anchored by a media wall and electric fireplace. The kitchen is made for gathering, with custom cabinetry, a waterfall island that seats five, stainless appliances, and a walk-in pantry with a beverage cooler. The split floor plan gives the primary suite its own wing, with two custom walk-in closets and a spa bath featuring a freestanding jetted tub and two glass showers. Four more bedrooms give everyone room to spread out, and one works just as well as a home office or guest room. Built with concrete block and finished with care, the home also includes a whole-house reverse osmosis system, two A/C units, and a garage with epoxy floors. This corner lot sits right off Golden Gate Blvd, with an easy drive to shopping, dining, healthcare, and I-75. Schedule your private showing today.
| Price History | |
|---|---|
| 9/25/2026 | Listed $1,675,000 |
General Features
| Living Area | 3256 |
|---|---|
| Sewer | Septic Tank |
| Heating | Central Electric |
| Cooling | Ceiling Fan(s),Central Electric |
| Roof | Metal |
| Appliances | Cooktop,Dishwasher,Disposal,Grill - Other,Microwave,Range,Refrigerator/Freezer,Reverse Osmosis,Wall Oven |
| Garage Spaces | 3 |
| Patio/Porch Features | Patio |
| Architectural Style | Ranch,Single Family |
| Security Features | Smoke Detector(s) |
| Construction Materials | Concrete Block,Stucco |
| Pets Allowed | Yes |
| Year Built | 2026 |
| View | Landscaped Area |
| Levels | 1 |
| Property Subtype | Single Family Residence |
| Tax Year | 2025 |
| Parcel Number | 39261800007 |
| Waterfront Features | None |
| County | Collier |
| New Construction | true |
| Property Type | Residential |
| Association Amenities | Horses OK |
| HOA | false |
| Attached Garage | true |
| Subdivision Name | GOLDEN GATE ESTATES |
| Garage Y/N | true |
| Other Structures | Outdoor Kitchen |
| Total Rooms | 8 |
| Full Baths | 3 |
| Status | Active |
| ModificationTimestamp | 2026-09-25T18:52:53.130Z |
| City | NAPLES |
| Senior Community Y/N | false |
| Number Of Units Total | 1 |
| MLS Area | GOLDEN GATE ESTATES |
| Lot Size Units | Acres |
| Lot Size Square Feet | 122404 |
| Carport Y/N | false |
| Tax Annual Amount | 1319.11 |
| Ok to Lease | Buyer Finance/Cash |
| Structure Type | House |
| Building Area Units | Square Feet |
| Living Area Units | Square Feet |
| Standard Status | Active |
| Virtual Tour | https://www.zillow.com/view-imx/8a0cd47a-859a-4220-92f8-fe7f613961a5/?utm_source=captureapp |
| Freehold | IDX |
| Gulf Access | false |
| Unit Floor | 1 |
| Boat Access Type | None |
| Golf Type | No Golf Available |
| Community Type | No Subdivision,Non-Gated |
Interior Features
| Interior Amenities | Foyer,Pantry,Smoke Detectors,Tray Ceiling(s),Volume Ceiling,Walk-In Closet(s) |
|---|---|
| Flooring | Tile |
| Furnished Y/N | Unfurnished |
| Total Stories | 1 |
| Air Conditioning Y/N | true |
| Heating Y/N | true |
| Fireplace Y/N | false |
| Half Baths | 1 |
| Laundry Features | Washer/Dryer Hookup,Laundry in Residence |
| Total Bedrooms | 5 |
| Total Baths | 4 |
| Dining Room Features | Breakfast Bar,Dining - Living |
| Kitchen Description | Island,Walk-In Pantry |
| Elevator | None |
Exterior Features
| Exterior Amenities | Open Porch/Lanai,Built In Grill,Outdoor Kitchen |
|---|---|
| Fencing | Fenced |
| Parking Features | Paved,Attached |
| Lot Features | Corner Lot,Oversize,Regular |
| Water Source | Well |
| Total Parking | 3 |
| Lot Size Area | 2.81 |
| Foundation Details | Concrete Block |
| Park Name | GOLDEN GATE ESTATES |
| Spa | false |
| Building Area Total | 5055 |
| Lot Size Acres | 2.81 |
| Road Surface Type | Paved |
| Private Pool | false |
| Waterfront Y/N | false |
| Covered Spaces | 3 |
| Road Responsibility | Public Maintained Road |
| Horse Y/N | true |
| Rear Exposure | E |
Amenities
- Foreclosure
- Views
- Short Sale
- New Construction
- Adult 55+
- Lease To Own
- No HOA Fees
- Furnished
- Primary On Main
- Air Conditioning
- Seller Finance
- Green
- Fixer Upper
- Horse
- Golf
- Fireplace
- Deck
- Garage
- Basement
- Pool
Property vs Single Family Average in 34120
Price
Taxes
Year Built
 All information deemed reliable but not guaranteed. All properties are subject to prior sale, change or withdrawal. Neither listing broker(s) or information provider(s) shall be responsible for any typographical errors, misinformation, misprints and shall be held totally harmless. Listing(s) information is provided for consumer's personal, non-commercial use and may not be used for any purpose other than to identify prospective properties consumers may be interested in purchasing. The data relating
