
Water Views - New Construction - Golf Course









Address
2004 Don Benito Way, NAPLES, FL
Price
$ 1,159,750
Property Attributes
- MLS#226034616
- TypeSingle Family
- Listing Status Active
- CountyCollier
- CityNAPLES
- AreaTERRENO AT VALENCIA
- NeighborhoodTERRENO AT VALENCIA
- Zip34120
- Style
- Year Built2026
- Taxes$ 14093
- Price$ 1,159,750
- Bedrooms3
- Full Bathrooms3
- Half Bathrooms1
- Sqr Footage2981
- Lot Size0.22 Acres
Data Source:
Southwest Florida MLS Datashare
Property Description
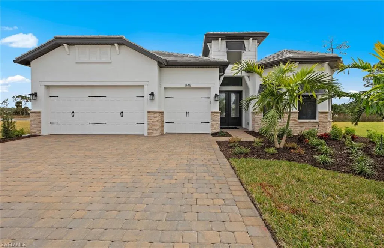
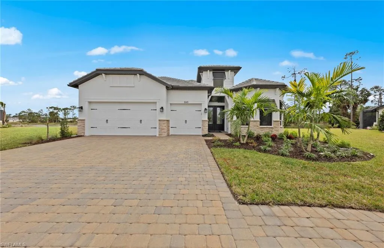
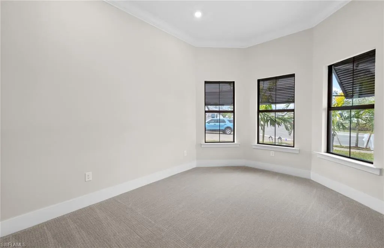
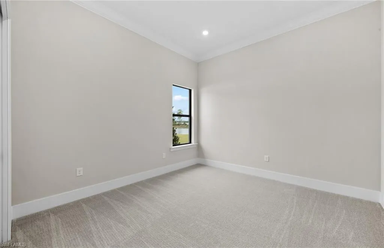
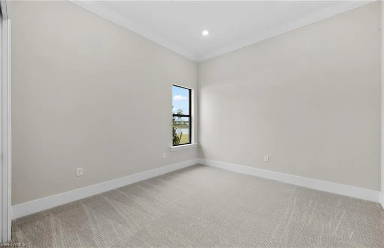
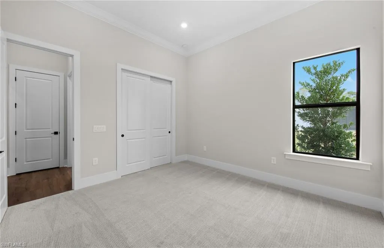
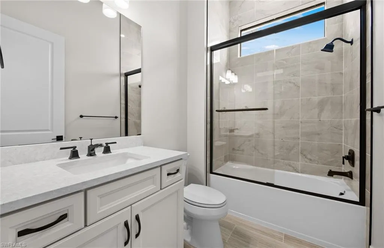
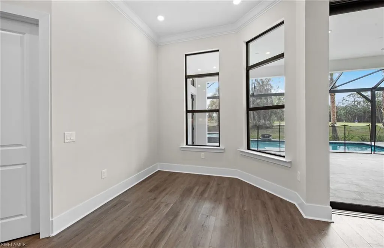
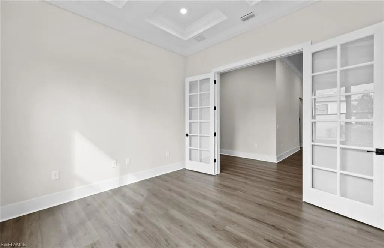
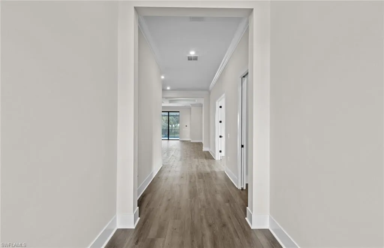
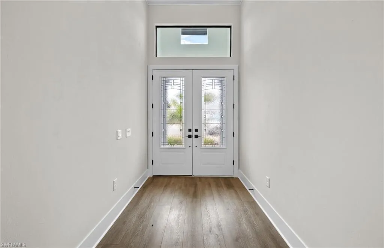
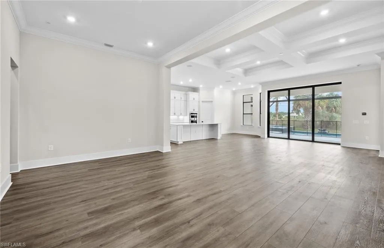
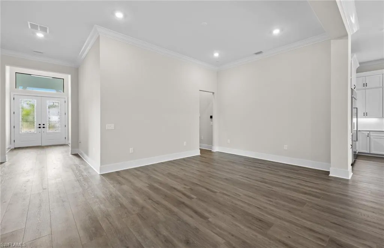
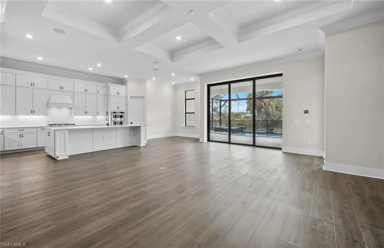
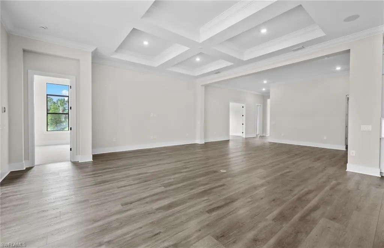
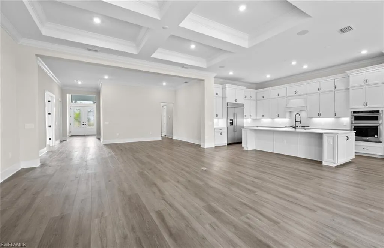
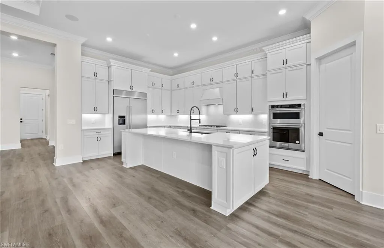
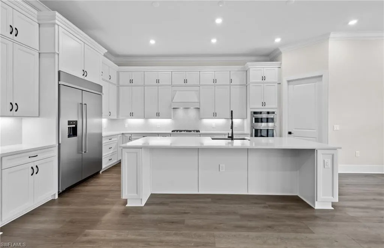
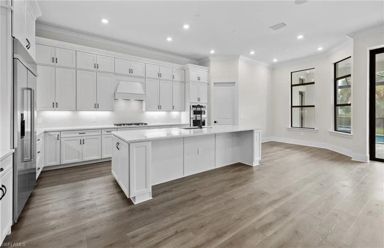
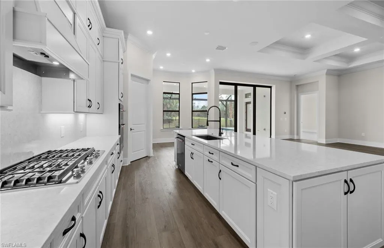
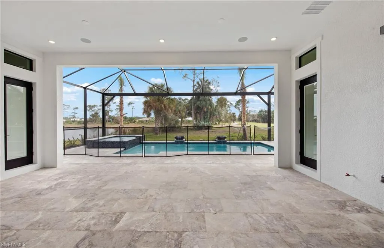
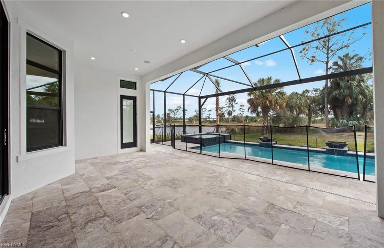
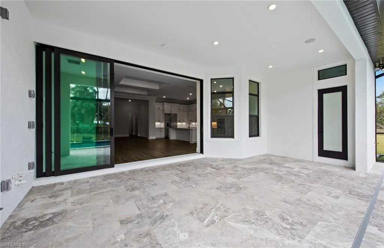
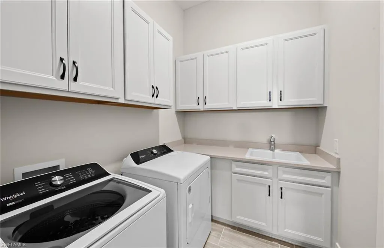
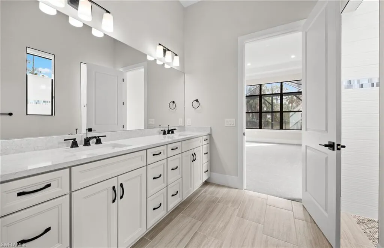
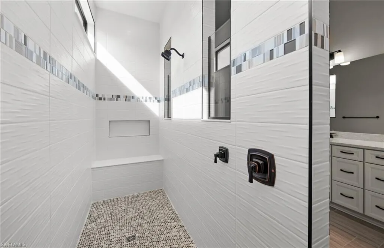
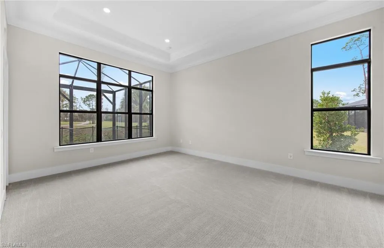
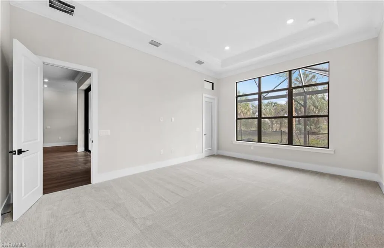
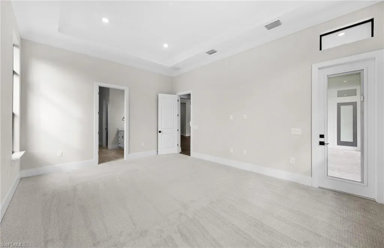
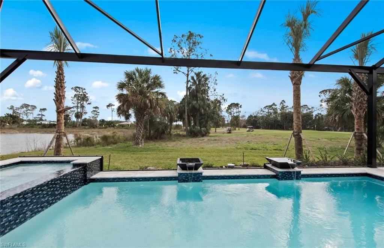
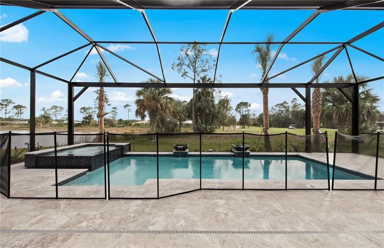
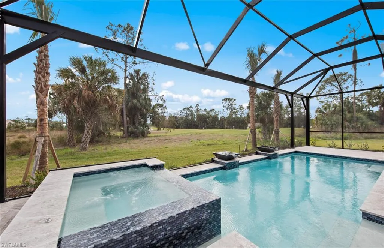
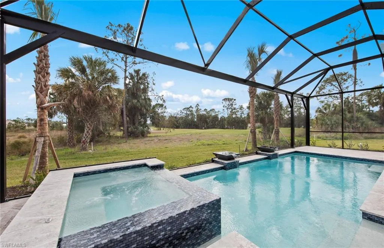
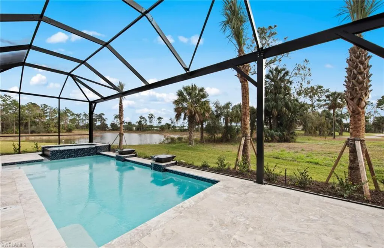
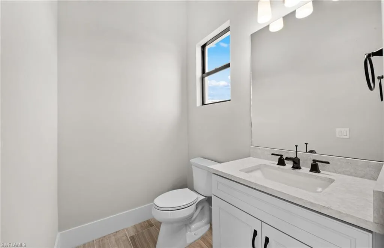
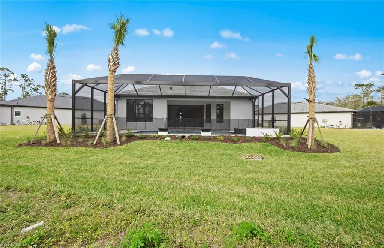
Prepare to be completely captivated when you enter this stunning Layton Home currently under construction with an estimated completion in October/November 2026, featuring three spacious bedrooms plus a den, three and a half luxurious bathrooms, and a three-car garage with epoxy flooring and stucco wall finish located in highly desirable Naples in the New Construction Community of Terreno by DiVosta! This showstopper situated on an extra wide homesite with breathtaking, picturesque water views will delight you and will check all the boxes on your New Dream Home Wish List! The inviting open-concept kitchen boasting white cabinetry with Matte Black Hardware, an elegant Silestone island, elegant Silestone counters, and stylish backsplash epitomizes the heart of the home and is the place where you will create wonderful memories with friends and family by enjoying special meals together. This beautiful kitchen also offers a Built-In Appliance Package, a KitchenAid 48” Built-In Side by Side Refrigerator with Exterior Ice and Water Dispenser, an upgraded sink and faucet, and pendant pre-wiring. This gorgeous kitchen is perfect for hosting dinner parties with friends and for sharing meals with relatives! Additional highlights of this exquisite home are a versatile den with a dropped soffit and lovely French doors that could be used as an extra bedroom, a home office, or a media room, gleaming tile flooring throughout, and an upgraded laundry room featuring white cabinetry with Matte Black Hardware, a useful tub with an upgraded faucet, and elegant Silestone countertops. Other perks of this exceptional home are the Outdoor Kitchen Pre-Plumbing(ideal for enjoying a meal with friends on the covered lanai al fresco) and the spectacular Custom Designed Screened-In Pool and Spa(the quintessential spot to host a pool party or to enjoy a refreshing swim alone). Other points of interest in this magnificent home are the tray ceiling in the gathering room and a dropped tray ceiling in the foyer-adding charm and flair! The spacious primary suite featuring a lovely tray ceiling can serve as your own private sanctuary-providing privacy, comfort, and relaxation. Experience pure bliss when you step into the luxurious primary bathroom featuring white cabinetry with Matte Black Hardware, dual sinks, elegant Silestone counters, a roomy walk-in closet, and an enlarged walk-in shower boasting sleek wall tile extended to the ceiling and stylish tile flooring. Two additional bedrooms and bathrooms and a convenient pool bathroom provide excellent guest accommodations.
| Elementary School | Middle School | High School |
|---|---|---|
| CORKSCREW ELEMENTARY Elementary School | CORKSCREW MIDDLE Middle School | PALMETTO RIDGE HIGH High School |
| Price History | |
|---|---|
| 9/25/2026 | Listed $1,159,750 |
General Features
| Living Area | 2981 |
|---|---|
| Heating | Central Electric |
| Cooling | Central Electric,Gas - Natural |
| Roof | Tile |
| Appliances | Gas Cooktop,Dishwasher,Disposal,Dryer,Microwave,Refrigerator/Freezer,Refrigerator/Icemaker,Self Cleaning Oven,Tankless Water Heater,Washer |
| HOA Fee | 5872 |
| Garage Spaces | 3 |
| Gas Y/N | Natural |
| Architectural Style | Two Story,Single Family |
| Pool Features | Community,Below Ground,Screen Enclosure |
| Security Features | Smoke Detector(s),Gated Community |
| Construction Materials | Concrete Block,Stone,Stucco |
| Pets Allowed | Yes |
| Year Built | 2026 |
| View | Water |
| Levels | 1 |
| Property Subtype | Single Family Residence |
| Tax Year | 2026 |
| Parcel Number | 76715006844 |
| Waterfront Features | None |
| Community Features | Clubhouse,Pool,Dog Park,Fitness Center,Restaurant,Sidewalks,Street Lights,Tennis Court(s),Gated |
| County | Collier |
| New Construction | true |
| Property Type | Residential |
| Association Amenities | Clubhouse,Pool,Community Room,Dog Park,Electric Vehicle Charging,Fitness Center,Pickleball,Play Area,Restaurant,Sidewalk,Streetlight,Tennis Court(s),Underground Utility |
| HOA | true |
| Attached Garage | true |
| Subdivision Name | TERRENO AT VALENCIA |
| Garage Y/N | true |
| Building Features | DSL/Cable Available |
| Other Structures | Tennis Court(s) |
| Full Baths | 3 |
| Status | Active |
| ModificationTimestamp | 2026-09-25T16:28:11.357Z |
| High School | PALMETTO RIDGE HIGH |
| City | NAPLES |
| Senior Community Y/N | false |
| Number Of Units Total | 1 |
| MLS Area | TERRENO AT VALENCIA |
| Lot Size Units | Acres |
| Lot Size Square Feet | 9583 |
| Carport Y/N | false |
| Spa Features | Community,Screened |
| Elementary School | CORKSCREW ELEMENTARY |
| Tax Annual Amount | 14093 |
| Middle/Junior High School | CORKSCREW MIDDLE |
| Ok to Lease | Buyer Finance/Cash,FHA,VA |
| Structure Type | House |
| Building Area Units | Square Feet |
| Living Area Units | Square Feet |
| Standard Status | Active |
| Freehold | IDX |
| Gulf Access | false |
| Leases Per Year | 3 |
| Unit Floor | 1 |
| Boat Access Type | None |
| Golf Type | Golf Public |
| Community Type | Gated |
Interior Features
| Interior Amenities | Foyer,Pantry,Tray Ceiling(s),Walk-In Closet(s) |
|---|---|
| Flooring | Carpet,Tile |
| Furnished Y/N | Unfurnished |
| Total Stories | 1 |
| Air Conditioning Y/N | true |
| Heating Y/N | true |
| Fireplace Y/N | false |
| Half Baths | 1 |
| Laundry Features | Laundry in Residence |
| Total Bedrooms | 3 |
| Total Baths | 4 |
| RoomBedroomFeatures | First Floor Bedroom |
| Dining Room Features | Dining - Family,Eat-in Kitchen |
| Kitchen Description | Gas Available,Island,Walk-In Pantry |
| Elevator | None |
Exterior Features
| Exterior Amenities | Screened Lanai/Porch |
|---|---|
| Parking Features | Driveway Paved,Attached |
| Lot Features | Regular |
| Water Source | Central |
| Total Parking | 3 |
| Lot Size Area | 0.22 |
| Foundation Details | Concrete Block |
| Park Name | TERRENO AT VALENCIA |
| Spa | true |
| Building Area Total | 3958 |
| Lot Size Acres | 0.22 |
| Private Pool | true |
| Waterfront Y/N | false |
| Covered Spaces | 3 |
| Horse Y/N | false |
| Rear Exposure | S |
Amenities
- Foreclosure
- Views
- Short Sale
- New Construction
- Adult 55+
- Lease To Own
- No HOA Fees
- Furnished
- Primary On Main
- Air Conditioning
- Seller Finance
- Green
- Fixer Upper
- Horse
- Golf
- Fireplace
- Deck
- Garage
- Basement
- Pool
Property vs Single Family Average in 34120
Price
Taxes
Year Built
 All information deemed reliable but not guaranteed. All properties are subject to prior sale, change or withdrawal. Neither listing broker(s) or information provider(s) shall be responsible for any typographical errors, misinformation, misprints and shall be held totally harmless. Listing(s) information is provided for consumer's personal, non-commercial use and may not be used for any purpose other than to identify prospective properties consumers may be interested in purchasing. The data relating
