
Waterfront




Address
15572 Northridge Rd, PUNTA GORDA, FL
Price
$ 839,000
Property Attributes
- MLS#2026018991
- TypeSingle Family
- Listing Status Pending With Contingencies
- CountyCharlotte
- CityPUNTA GORDA
- AreaBABCOCK RANCH
- NeighborhoodNORTHRIDGE
- Zip33982
- Style
- Year Built2023
- Taxes$ 11500
- Price$ 839,000
- Bedrooms5
- Full Bathrooms5
- Half Bathrooms0
- Sqr Footage4299
- Lot Size0.25 Acres
Data Source:
Southwest Florida MLS Datashare
Property Description
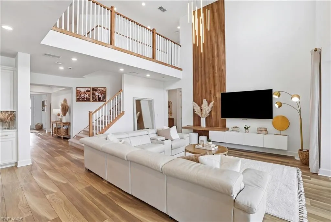
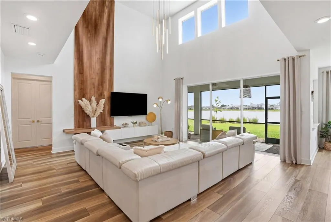
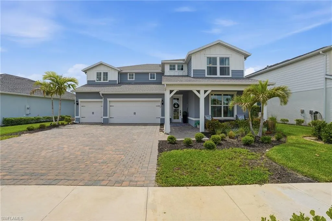
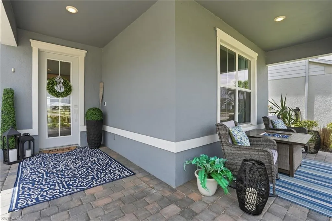
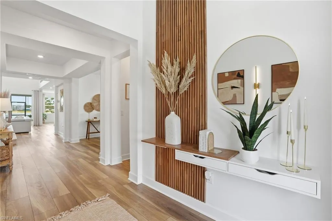
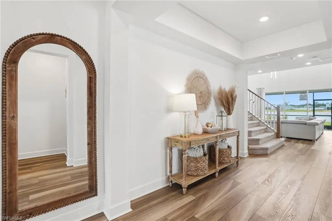
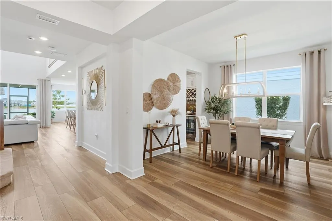
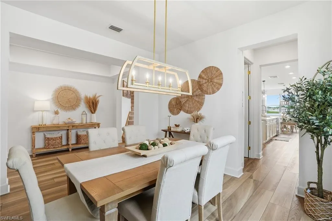
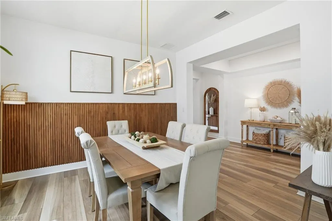
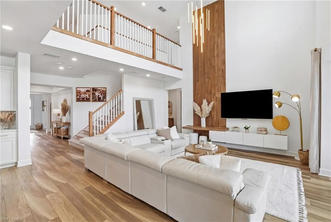
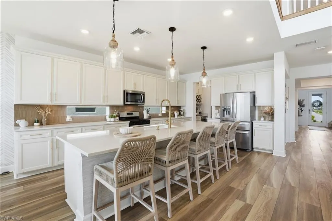
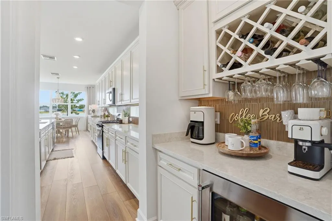
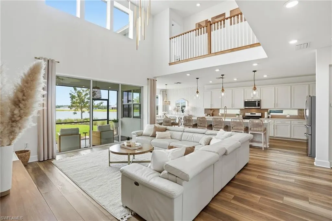
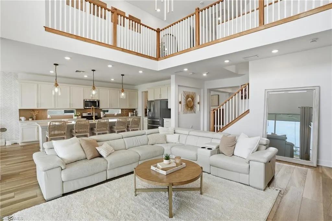
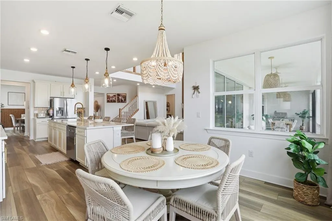
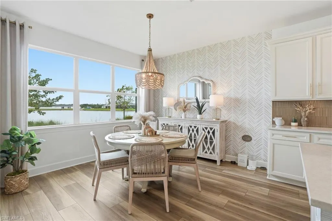
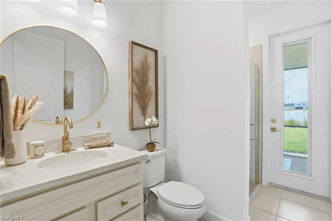
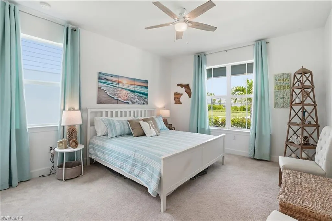
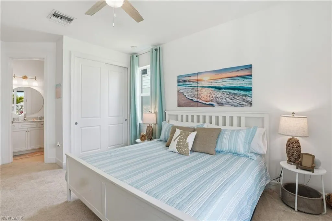
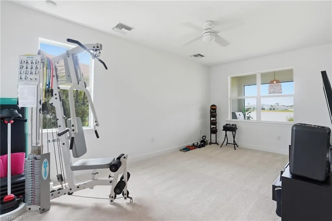
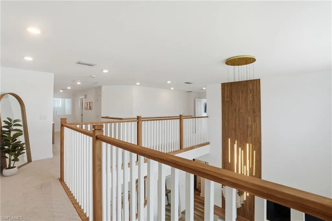
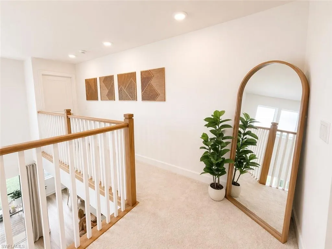
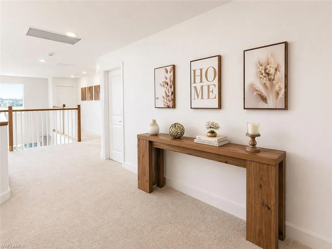
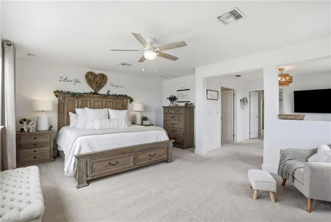
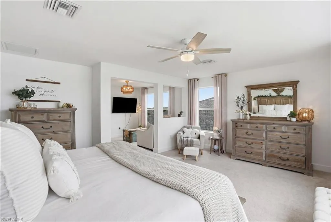
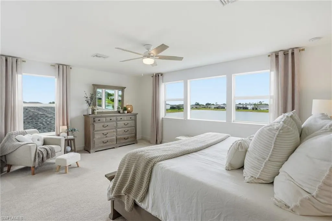
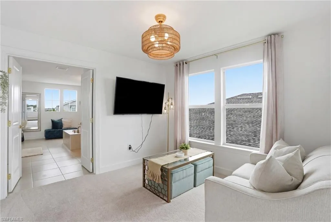
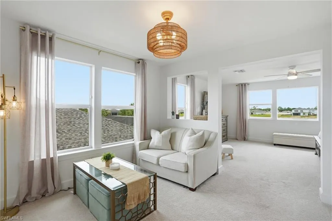
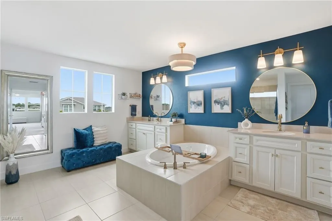
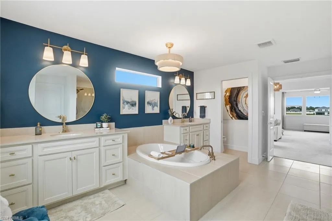
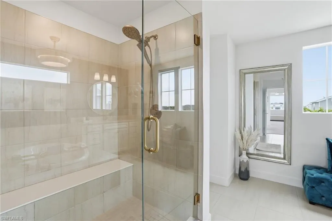
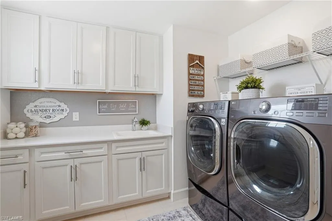
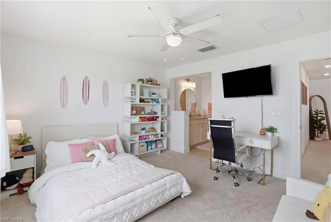
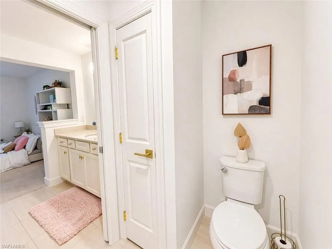
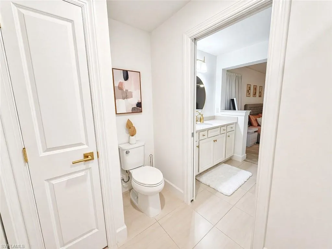
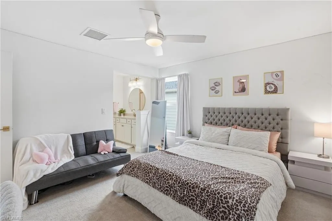
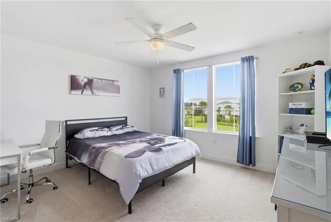
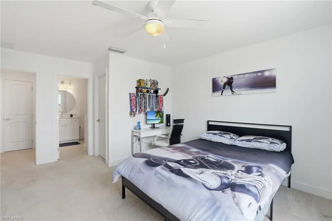
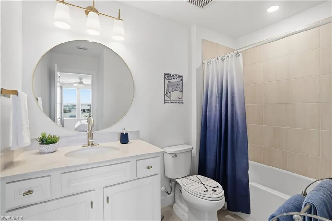
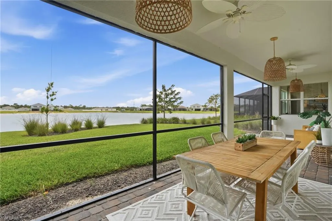
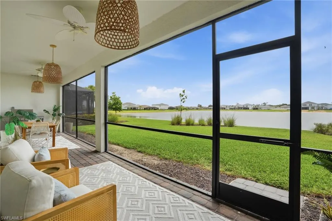
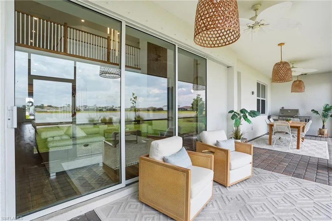
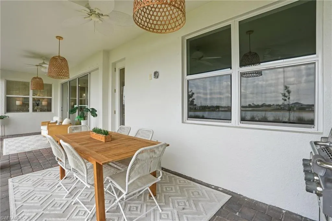
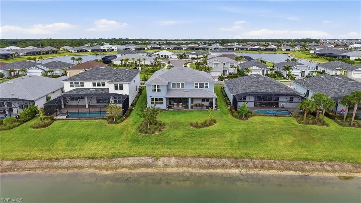
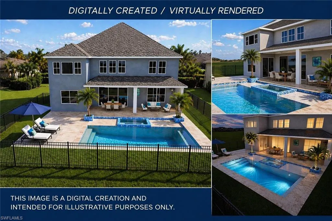
***Home can be left furnished with a reasonable offer!!! *** Step into elevated living with this stunning Roseland model by Pulte Homes, offering 4,300 sq ft of beautifully curated space. This expansive residence features 5 bedrooms, 5 full bathrooms, a 3-car garage, and a thoughtfully designed layout that blends function with high-end design. From the moment you enter, you’re greeted by a soaring 2-story ceiling and a striking first impression: a custom two-story wood-slat accent wall in the entryway, replicated in the main living area, creating warm, modern focal points that truly set this home apart from anything like it on the market. The light-filled, open-concept design seamlessly connects the gourmet kitchen, gathering room, and café dining area, while the dramatic volume enhances the home’s grand yet inviting feel. The kitchen serves as the heart of the home, complete with an oversized island, abundant cabinetry, and a layout that keeps you connected whether hosting guests or enjoying a quiet night in. Thoughtfully upgraded, it also features a dedicated coffee and wine bar along with a generously sized walk-in pantry. A spacious, dedicated flex space on the main floor provides the perfect opportunity for a home office, gym, or playroom/gameroom, while the formal dining area adds an elegant setting for hosting & special occasions. Designed with both comfort and privacy in mind, each bedroom features its own dedicated full bathroom, making this home an exceptional fit for guests, growing households, or even multi-generational living. The owner’s suite is a true private retreat, featuring a spacious layout with a dedicated sitting area, a spa-inspired bathroom complete with dual vanities, a soaking tub, separate shower, and generous walk-in closets. Adding to the home’s thoughtful functionality, the upstairs laundry room is fully outfitted with cabinetry, providing ample storage and convenience exactly where you need it most. This home also offers an exceptional amount of storage space throughout, ensuring everything has its place while maintaining a clean, open aesthetic. Step outside to a covered lanai designed for true Florida living. With ample space to create your dream outdoor oasis, whether a custom pool, spa, or outdoor kitchen, the possibilities here are endless, with the space already prepped and ready for an outdoor kitchen installation. The premium western-facing lakeview lot offers some of the most stunning Florida sunsets, while also providing a great opportunity to enjoy fishing right from your backyard The 3-car garage is equally impressive, featuring an additional storage space behind the third stall, perfect for tools, a golf cart, or anything requiring extra room, along with added overhead garage racks to maximize storage. With its layout, ceiling heights, design features and finishes, and functional floor plan, this Roseland model offers a rare combination of size, style, and functionality.
| Elementary School | Middle School | High School |
|---|---|---|
| Babcock Neighborhood School Elementary School | Babcock Middle School Middle School | Babcock High School High School |
| Price History | |
|---|---|
| 5/16/2026 | Listed $839,000 |
General Features
| Living Area | 4299 |
|---|---|
| Heating | Central Electric |
| Cooling | Ceiling Fan(s),Central Electric |
| Roof | Shingle |
| Appliances | Gas Cooktop,Dishwasher,Disposal,Dryer,Microwave,Refrigerator/Icemaker,Self Cleaning Oven,Tankless Water Heater,Washer |
| HOA Fee | 4552 |
| Garage Spaces | 3 |
| Gas Y/N | Natural |
| Architectural Style | Two Story,Florida,Traditional,Single Family |
| Pool Features | Community |
| Security Features | Smoke Detector(s) |
| Construction Materials | Concrete Block,Wood Frame,Stucco,Wood Siding |
| Pets Allowed | Limits |
| Year Built | 2023 |
| View | Pond |
| Levels | 2 |
| Property Subtype | Single Family Residence |
| Tax Year | 2025 |
| Parcel Number | 422619302070 |
| Waterfront Features | Lake |
| Community Features | Clubhouse,Street Lights,Restaurant,Sidewalks,Park,Pool,Dog Park,Fishing,Fitness Center |
| County | Charlotte |
| New Construction | false |
| Property Type | Residential |
| Association Amenities | Beauty Salon,Bike And Jog Path,Bocce Court,Business Center,Clubhouse,Community Boat Ramp,Streetlight,Underground Utility,Internet Access,Pickleball,Play Area,Restaurant,Shopping,Sidewalk,Park,Pool,Dog Park,Electric Vehicle Charging,Fishing Pier,Fitness Center |
| HOA | true |
| Attached Garage | true |
| Subdivision Name | NORTHRIDGE |
| Garage Y/N | true |
| Full Baths | 5 |
| Status | Pending With Contingencies |
| ModificationTimestamp | 2026-08-25T14:15:39.710Z |
| High School | Babcock High School |
| City | PUNTA GORDA |
| Senior Community Y/N | false |
| Number Of Units Total | 1 |
| MLS Area | BABCOCK RANCH |
| Lot Size Units | Acres |
| Lot Size Square Feet | 10890 |
| Carport Y/N | false |
| Elementary School | Babcock Neighborhood School |
| Tax Annual Amount | 11500.71 |
| Middle/Junior High School | Babcock Middle School |
| Ok to Lease | Buyer Finance/Cash |
| Structure Type | House |
| Building Area Units | Square Feet |
| Living Area Units | Square Feet |
| Standard Status | Pending |
| Virtual Tour | https://view.spiro.media/15572_northridge_rd-8218?branding=false |
| Freehold | IDX |
| Gulf Access | false |
| Leases Per Year | 6 |
| Unit Floor | 1 |
| Boat Access Type | None |
| Golf Type | No Golf Available |
| Community Type | Non-Gated |
Interior Features
| Interior Amenities | Built-In Cabinets,Foyer,Laundry Tub,Pantry,Smoke Detectors,Volume Ceiling,Walk-In Closet(s),Wet Bar |
|---|---|
| Flooring | Carpet,Vinyl |
| Furnished Y/N | Negotiable |
| Total Stories | 2 |
| Air Conditioning Y/N | true |
| Heating Y/N | true |
| Fireplace Y/N | false |
| Laundry Features | Laundry in Residence,Laundry Tub |
| Total Bedrooms | 5 |
| Total Baths | 5 |
| RoomBedroomFeatures | First Floor Bedroom,Master BR Upstairs,Two Master Suites |
| Dining Room Features | Breakfast Bar,Dining - Family,Eat-in Kitchen |
| Kitchen Description | Gas Available,Island,Walk-In Pantry |
| Elevator | None |
Exterior Features
| Exterior Amenities | Screened Lanai/Porch |
|---|---|
| Parking Features | Driveway Paved,Attached |
| Lot Features | Regular |
| Water Source | Central |
| Total Parking | 3 |
| Lot Size Area | 0.25 |
| Foundation Details | Concrete Block |
| Park Name | BABCOCK |
| Spa | false |
| Building Area Total | 5699 |
| Lot Size Acres | 0.25 |
| Frontage Type | Lakefront |
| Private Pool | false |
| Waterfront Y/N | true |
| Covered Spaces | 3 |
| Horse Y/N | false |
| Rear Exposure | W |
Amenities
- Foreclosure
- Views
- Short Sale
- New Construction
- Adult 55+
- Lease To Own
- No HOA Fees
- Furnished
- Primary On Main
- Air Conditioning
- Seller Finance
- Green
- Fixer Upper
- Horse
- Golf
- Fireplace
- Deck
- Garage
- Basement
- Pool
Property vs Single Family Average in 33982
Price
Taxes
Year Built
 All information deemed reliable but not guaranteed. All properties are subject to prior sale, change or withdrawal. Neither listing broker(s) or information provider(s) shall be responsible for any typographical errors, misinformation, misprints and shall be held totally harmless. Listing(s) information is provided for consumer's personal, non-commercial use and may not be used for any purpose other than to identify prospective properties consumers may be interested in purchasing. The data relating
