
Views






Address
42780 Valley Brooks St, PUNTA GORDA, FL
Price
$ 429,000
Property Attributes
- MLS#2026031531
- TypeSingle Family
- Listing Status Active
- CountyCharlotte
- CityPUNTA GORDA
- AreaBABCOCK RANCH
- NeighborhoodNORTHRIDGE
- Zip33982
- Style
- Year Built2024
- Taxes$ 7595
- Price$ 429,000
- Bedrooms2
- Full Bathrooms2
- Half Bathrooms0
- Sqr Footage1876
- Lot Size0.23 Acres
Data Source:
Southwest Florida MLS Datashare
Property Description
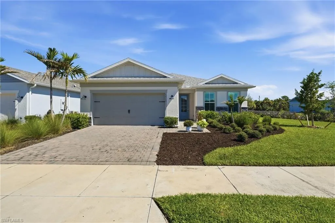
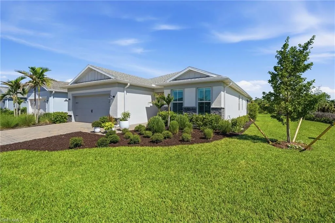
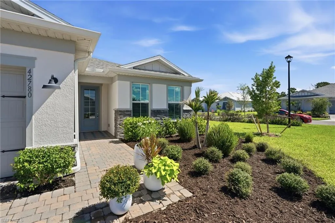
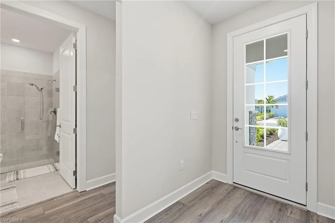
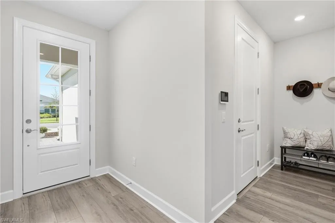
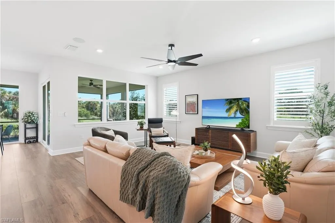
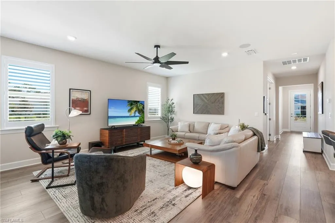
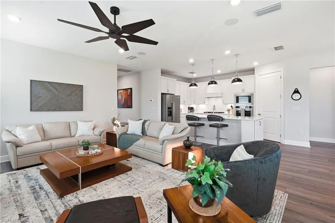
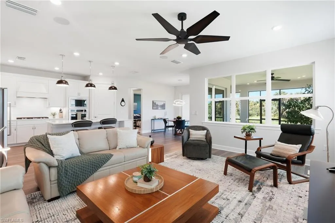
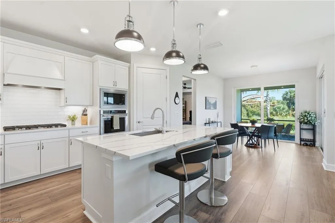
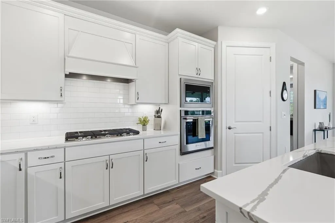
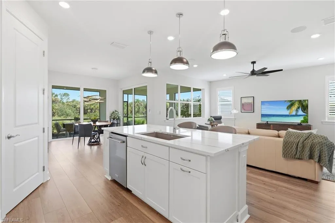
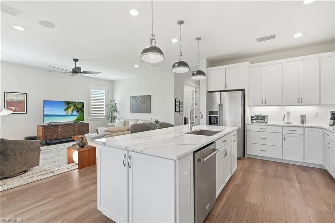
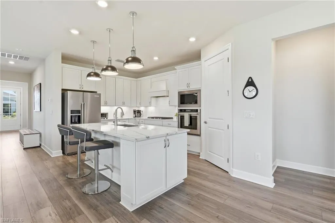
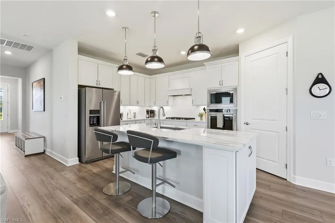
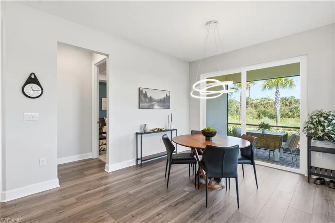
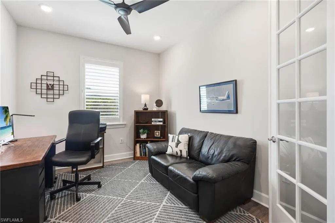
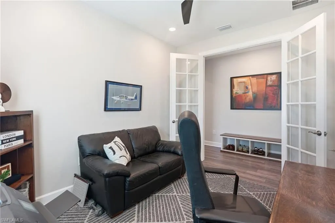
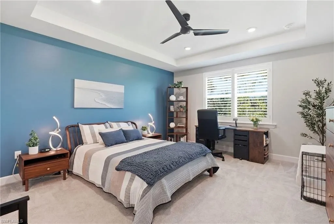
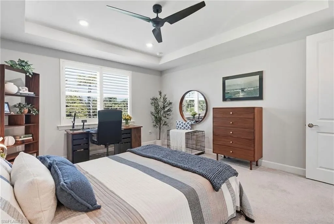
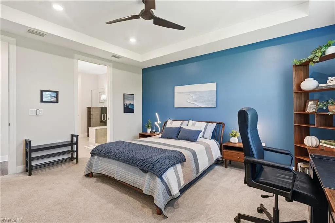
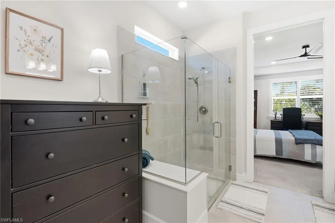
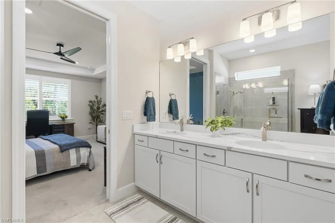
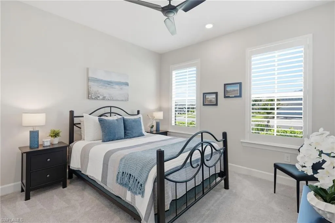
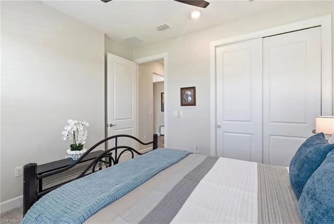
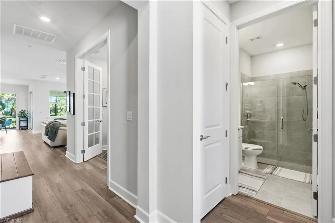
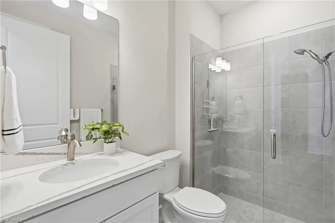
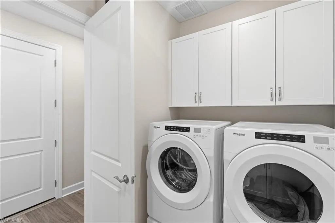
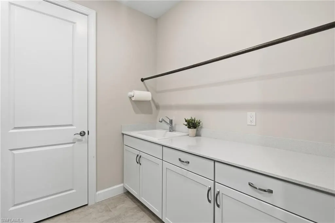
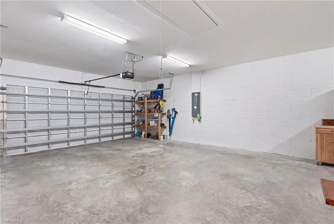
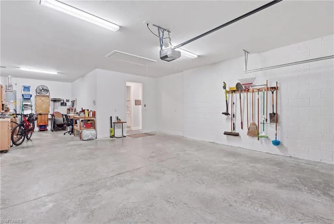
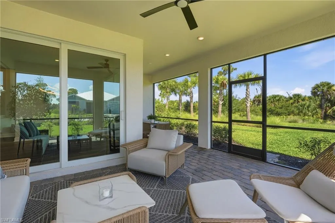
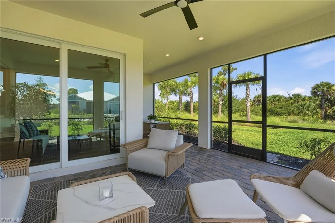
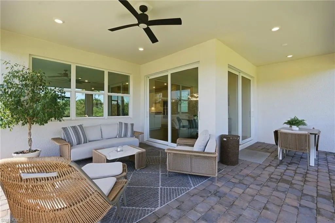
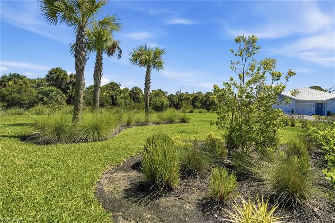
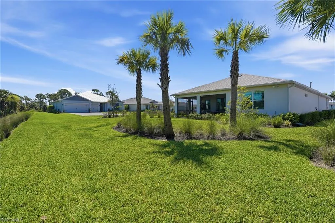
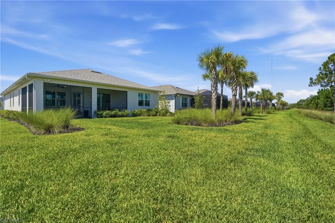
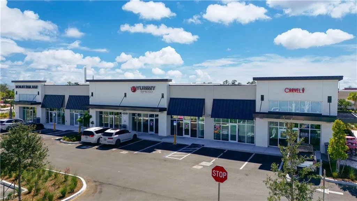
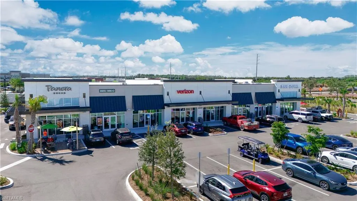
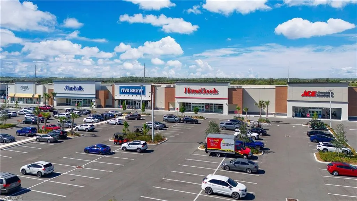
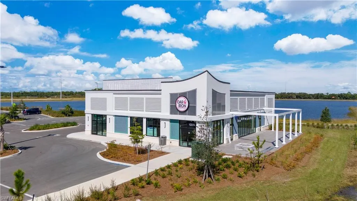
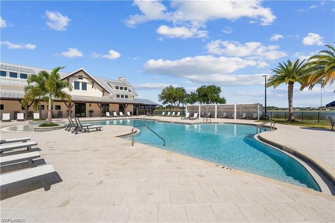
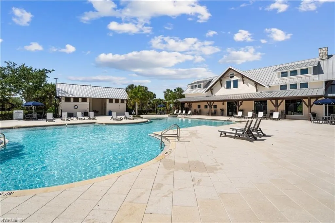
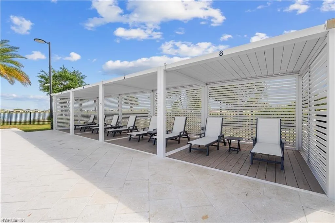
10k Seller Concession! Meticulously maintained, this beautifully upgraded Mystique model is ideally positioned on a desirable corner lot with a peaceful preserve view and exceptional privacy. Offering 1,876 square feet of thoughtfully designed living space, this home features two bedrooms, an enclosed den with glass French doors, two full bathrooms, and an oversized two-car garage with a four-foot extension providing valuable golf cart storage, workshop space, or additional room for recreational gear. The stunning kitchen is the heart of the home, showcasing an upgraded built-in configuration with quartz countertops, 44-inch upper cabinets, a canopy hood, built-in appliances, an upgraded sink, stylish lighting, and generous storage. The open-concept great room and café flow effortlessly to the extended covered and screened lanai through two sets of sliding glass doors, creating a wonderful connection between the indoor and outdoor living spaces while overlooking the preserve. The spacious primary suite offers a relaxing retreat with an upgraded walk-in shower and heavy glass enclosure. The guest bathroom also features an upgraded walk-in shower with heavy glass, giving the entire home a cohesive, elevated feel. Additional improvements include upgraded flooring, interior doors and baseboards, plantation shutters, ceiling fans with remotes, enhanced interior and exterior lighting, laundry cabinetry and countertop, pull-down attic storage, a security panel, Cat 6 wiring, Sonos ceiling speakers, a PureAir ventilation system, whole-house impact glass, and whole-house termite and insect protection. Fresh landscaping enhances the home’s curb appeal, while the corner lot and preserve backdrop provide a level of space and privacy that is difficult to find. Landscaping maintenance and high-speed 1-gig fiber internet are included through the HOA, adding everyday convenience and value. Conveniently located near the State Road 31 entrance, this home offers quick and easy access in and out of Babcock Ranch while remaining tucked within the peaceful Northridge neighborhood. Its desirable location also places you close to the growing collection of shops, restaurants, services, and everyday conveniences along the State Road 31 corridor, including Publix and The Shoppes at Yellow Pine. Babcock Ranch is a thoughtfully designed, sustainability-focused community recognized for its innovative infrastructure and hurricane-resilient planning. Enjoy a welcoming, golf-cart-friendly lifestyle with community pools, parks, playgrounds, dog parks, pickleball courts, sports facilities, scenic trails, shopping, and dining. Residents also enjoy Food Truck Fridays, farmers markets, live music, and an impressive weekly calendar of activities and holiday-themed events planned all throughout the year. This exceptional, move-in-ready home combines the ease of new construction with the quality, care, extensive upgrades, preserve view, & polished presentation of a model home.
| Price History | |
|---|---|
| 7/25/2026 | Listed $429,000 |
General Features
| Living Area | 1876 |
|---|---|
| Heating | Central Electric |
| Cooling | Ceiling Fan(s),Central Electric |
| Roof | Shingle |
| Appliances | Cooktop,Dishwasher,Disposal,Dryer,Microwave,Self Cleaning Oven,Washer |
| HOA Fee | 4632 |
| Garage Spaces | 2 |
| Gas Y/N | Natural |
| Patio/Porch Features | Patio |
| Architectural Style | Ranch,Single Family |
| Pool Features | Community |
| Security Features | Smoke Detector(s) |
| Construction Materials | Concrete Block,Stucco |
| Pets Allowed | Yes |
| Year Built | 2024 |
| View | Landscaped Area |
| Levels | 1 |
| Property Subtype | Single Family Residence |
| Tax Year | 2025 |
| Parcel Number | 422619302241 |
| Waterfront Features | None |
| Community Features | Clubhouse,Sidewalks,Street Lights,Tennis Court(s),Fishing,Restaurant,Park,Pool,Dog Park,Fitness Center |
| County | Charlotte |
| New Construction | false |
| Property Type | Residential |
| Association Amenities | Bike And Jog Path,Basketball Court,Barbecue,Bike Storage,Business Center,Clubhouse,Shopping,Shuffleboard Court,Sidewalk,Streetlight,Tennis Court(s),Underground Utility,Fishing Pier,Internet Access,Pickleball,Play Area,Restaurant,Community Boat Ramp,Park,Pool,Community Room,Dog Park,Fitness Center |
| HOA | true |
| Attached Garage | true |
| Subdivision Name | NORTHRIDGE |
| Garage Y/N | true |
| Other Structures | Tennis Court(s) |
| Full Baths | 2 |
| Status | Active |
| ModificationTimestamp | 2026-07-31T00:00:18.583Z |
| City | PUNTA GORDA |
| Senior Community Y/N | false |
| Number Of Units Total | 1 |
| MLS Area | BABCOCK RANCH |
| Lot Size Units | Acres |
| Lot Size Square Feet | 10019 |
| Carport Y/N | false |
| Tax Annual Amount | 7595.58 |
| Ok to Lease | Buyer Finance/Cash,FHA,VA |
| Virtual Tour | https://dl.dropboxusercontent.com/scl/fi/osc3kudrmu90o6t4jgez0/42780-Valley-Brooks-St-Punta-Gorda-FL-33982-US.mp4?rlkey=65aj1lj7mfbqs6gvange7exko&raw=1 |
| Structure Type | House |
| Building Area Units | Square Feet |
| Living Area Units | Square Feet |
| Standard Status | Active |
| Virtual Tour | https://view.spiro.media/42780_valley_brooks_-5892?branding=false |
| Freehold | IDX |
| Gulf Access | false |
| Leases Per Year | 6 |
| Boat Access Type | None |
| Community Type | Non-Gated |
Interior Features
| Interior Amenities | Built-In Cabinets,Foyer,French Doors,Laundry Tub,Pantry,Smoke Detectors,Tray Ceiling(s),Walk-In Closet(s),Window Coverings |
|---|---|
| Flooring | Carpet,Tile,Vinyl |
| Furnished Y/N | Unfurnished |
| Total Stories | 1 |
| Air Conditioning Y/N | true |
| Heating Y/N | true |
| Window Features | Window Coverings |
| Fireplace Y/N | false |
| Laundry Features | Laundry in Residence,Laundry Tub |
| Total Bedrooms | 2 |
| Total Baths | 2 |
| Dining Room Features | Breakfast Bar,Dining - Living |
| Kitchen Description | Gas Available,Island,Walk-In Pantry |
| Elevator | None |
Exterior Features
| Exterior Amenities | Screened Lanai/Porch |
|---|---|
| Parking Features | Attached |
| Lot Features | Regular |
| Water Source | Central |
| Total Parking | 2 |
| Lot Size Area | 0.23 |
| Foundation Details | Concrete Block |
| Park Name | BABCOCK |
| Spa | false |
| Building Area Total | 2931 |
| Lot Size Acres | 0.23 |
| Road Surface Type | Paved |
| Private Pool | false |
| Waterfront Y/N | false |
| Covered Spaces | 2 |
| Door Features | French Doors |
| Horse Y/N | false |
| Rear Exposure | No |
Amenities
- Foreclosure
- Views
- Short Sale
- New Construction
- Adult 55+
- Lease To Own
- No HOA Fees
- Furnished
- Primary On Main
- Air Conditioning
- Seller Finance
- Green
- Fixer Upper
- Horse
- Golf
- Fireplace
- Deck
- Garage
- Basement
- Pool
Property vs Single Family Average in 33982
Price
Taxes
Year Built
 All information deemed reliable but not guaranteed. All properties are subject to prior sale, change or withdrawal. Neither listing broker(s) or information provider(s) shall be responsible for any typographical errors, misinformation, misprints and shall be held totally harmless. Listing(s) information is provided for consumer's personal, non-commercial use and may not be used for any purpose other than to identify prospective properties consumers may be interested in purchasing. The data relating
