
Views





Address
3824 Helms Ct, FORT MYERS, FL
Price
$ 475,000
Property Attributes
- MLS#2026039566
- TypeSingle Family
- Listing Status Active
- CountyLee
- CityFORT MYERS
- AreaBUCKINGHAM
- NeighborhoodBUCKINGHAM
- Zip33905
- Style
- Year Built2024
- Taxes$ 3758
- Price$ 475,000
- Bedrooms2
- Full Bathrooms1
- Half Bathrooms1
- Sqr Footage1260
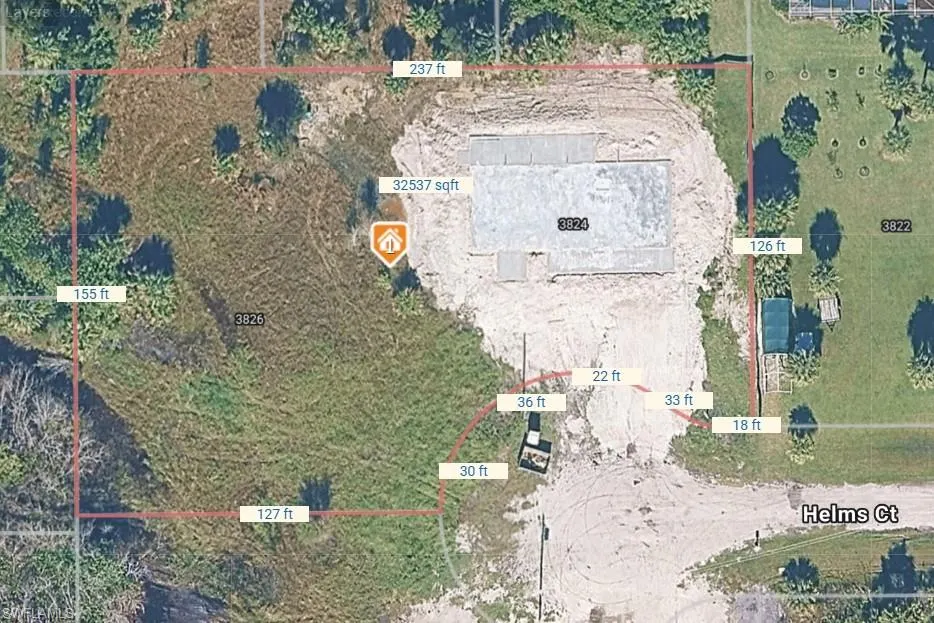
- Lot Size0.7471 Acres
Data Source:
Southwest Florida MLS Datashare
Property Description
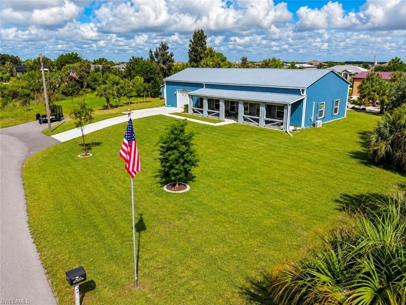
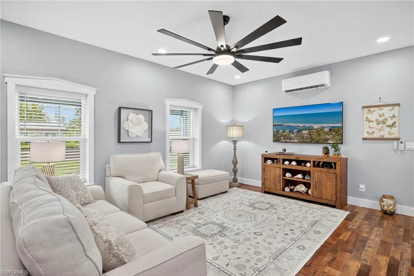
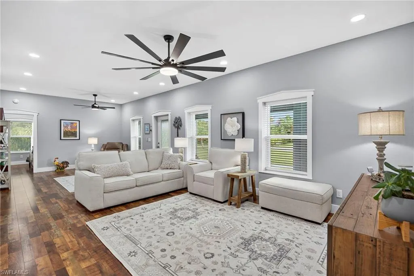
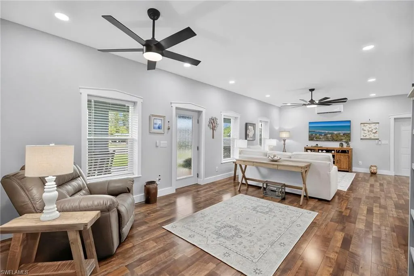
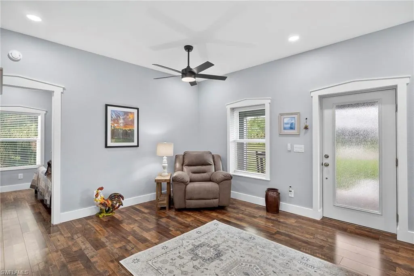
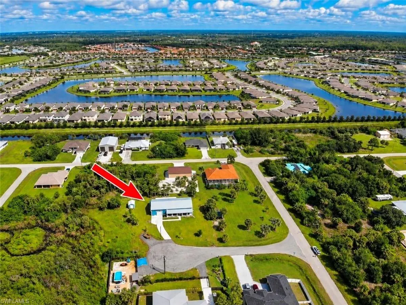
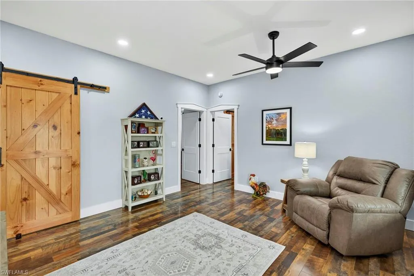
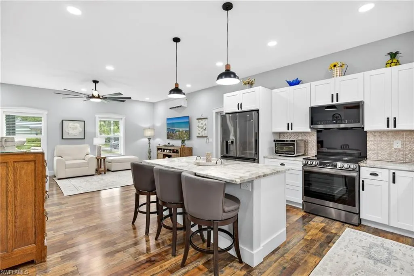
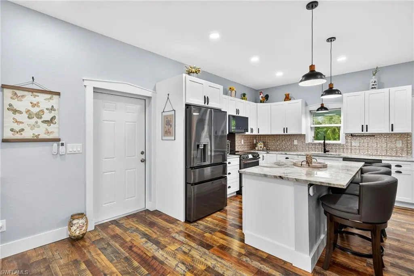
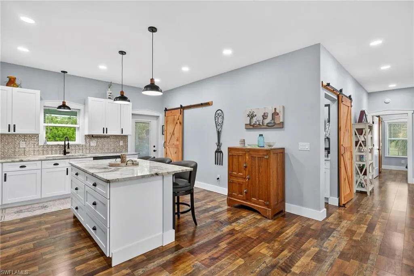
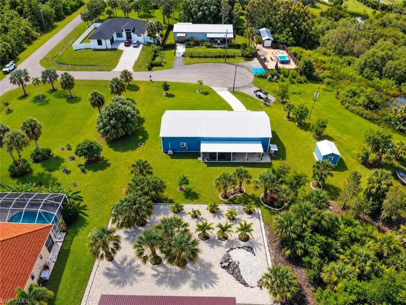
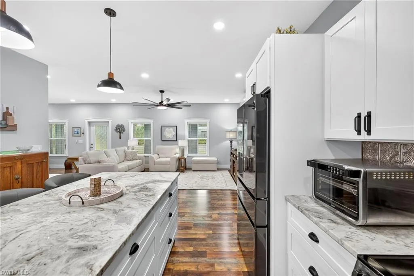
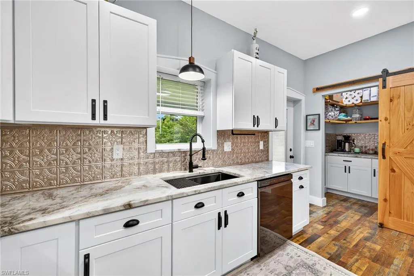
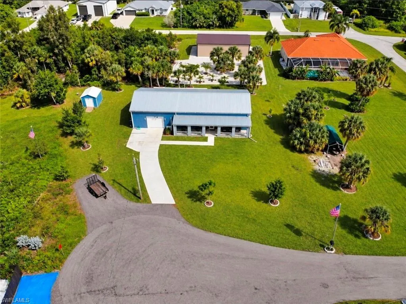
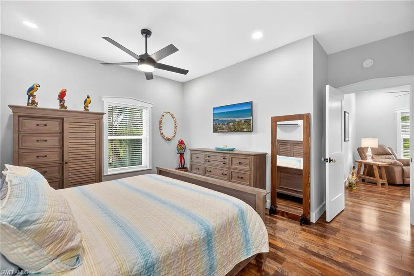
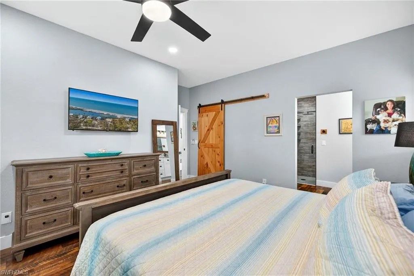
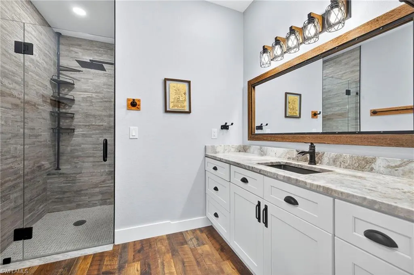
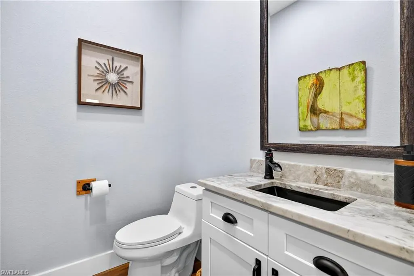
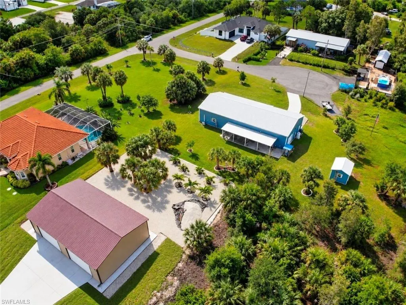
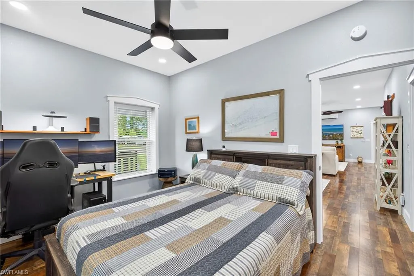
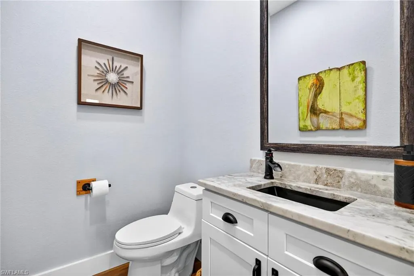
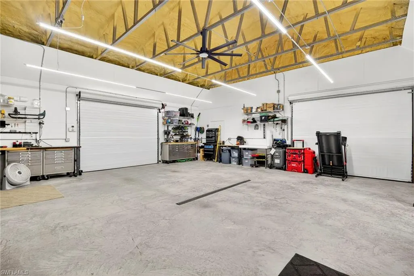
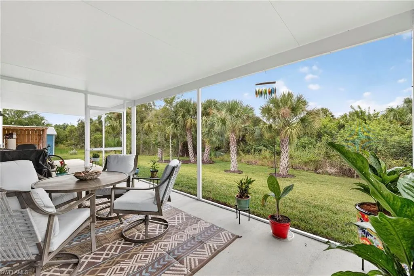
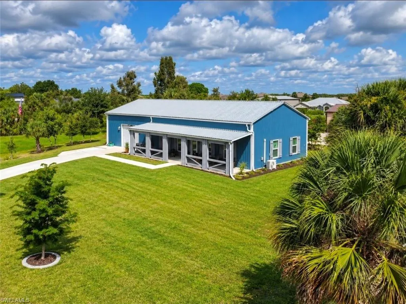
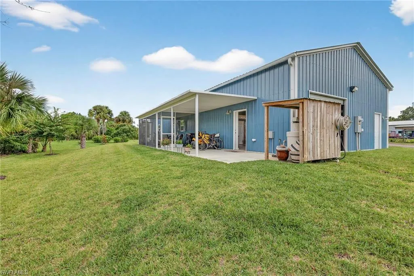
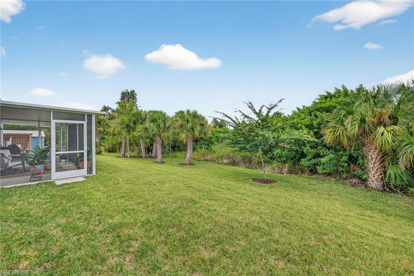
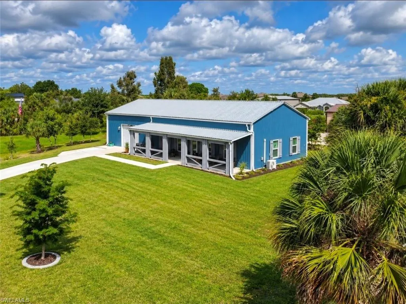
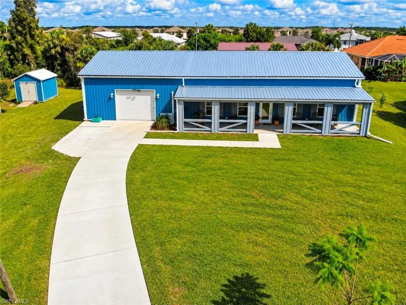
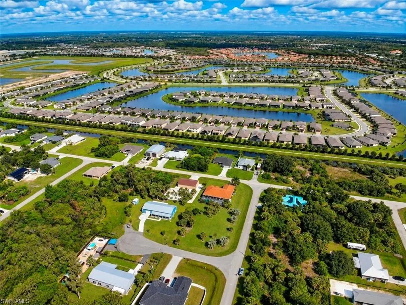
3824 Helms Court, Fort Myers An exceptional fusion of structural fortitude, contemporary refinement, and uncommon privacy, this distinctive 2024-built residence occupies approximately three-quarters of an acre, with additional adjacent land to the left that will remain undeveloped—creating a sense of openness increasingly difficult to replicate. Engineered with resilience at its core, this high-end steel-frame home was constructed to withstand hurricane-force winds of up to 180 MPH. Unlike conventional wood-frame construction, its heavy-duty steel structural system provides formidable lateral and tensile strength, engineered to absorb and dissipate extreme wind energy. From the standing-seam metal roof through the steel wall columns, the structure is securely bolted and anchored directly into its substantial concrete slab foundation, creating a continuous load path designed to channel tremendous wind forces into the ground. The uplift-resistant standing-seam roofing system utilizes interlocking metal panels secured with concealed, closely spaced heavy-duty clips rather than conventional exposed fasteners—an important distinction when confronting the vacuum and uplift forces generated by severe storms. Impact-resistant windows and a reinforced garage door further complement this impressively robust construction. The oversized, high-ceiling bay garage is extraordinarily versatile, accommodating vehicles, a boat, camper, recreational equipment, or a serious workshop. Its generous vertical clearance also provides the space necessary for automotive work and larger projects rarely feasible in a traditional residential garage. Inside, the residence offers two bedrooms and two bathrooms within an interior that feels more akin to a beautifully appointed boutique hotel suite than a conventional home. Sophisticated finishes and an inviting atmosphere create an unexpectedly elegant counterpoint to the home's formidable exterior construction. Outdoor living is equally appealing, with a welcoming front sitting porch and screened rear lanai overlooking the expansive property. A substantial exterior shed, securely attached to the foundation, provides additional utility and storage. Perhaps most compelling is the setting. Positioned on an exceptionally private cul-de-sac-style road with virtually no through traffic and only two neighboring residences, the property delivers a remarkable degree of seclusion without sacrificing accessibility. At just over two years old, this is an opportunity to acquire a nearly new, extraordinarily well-engineered residence on approximately three-quarters of an acre at a price that deserves serious consideration when compared with the cost of recreating comparable steel construction, improvements, and acreage today. This is not simply a home—it is a property built with permanence, versatility, privacy, and enduring value in mind. A propane tank and generator hook-up are already installed for your immediate peace of mind.
| Price History | |
|---|---|
| 9/19/2026 | Listed $475,000 |
General Features
| Living Area | 1260 |
|---|---|
| Sewer | Septic Tank |
| Heating | Central Electric,Propane |
| Cooling | Ceiling Fan(s),Central Electric |
| Roof | Metal |
| Appliances | Dishwasher,Disposal,Dryer,Microwave,Range,Refrigerator/Freezer,Washer,Water Treatment Owned |
| Zoning | RS-1 |
| Garage Spaces | 2 |
| Architectural Style | Ranch,Single Family |
| Security Features | Smoke Detector(s) |
| Construction Materials | Metal Frame |
| Pets Allowed | Yes |
| Year Built | 2024 |
| View | Trees/Woods |
| Levels | 1 |
| Property Subtype | Single Family Residence |
| Tax Year | 2025 |
| Parcel Number | 03-44-26-01-00006.0250 |
| Waterfront Features | None |
| County | Lee |
| New Construction | false |
| Property Type | Residential |
| Association Amenities | None |
| HOA | false |
| Attached Garage | true |
| Subdivision Name | BUCKINGHAM |
| Garage Y/N | true |
| Other Structures | Storage |
| Full Baths | 1 |
| Status | Active |
| ModificationTimestamp | 2026-09-19T16:30:17.390Z |
| City | FORT MYERS |
| Senior Community Y/N | false |
| Number Of Units Total | 1 |
| MLS Area | BUCKINGHAM |
| Lot Size Units | Acres |
| Lot Size Square Feet | 32544 |
| Carport Y/N | false |
| Tax Annual Amount | 3758.98 |
| Ok to Lease | Buyer Finance/Cash |
| Virtual Tour | https://tour.realtoursswfl.com/sites/zezwqlq/unbranded |
| Structure Type | House |
| Building Area Units | Square Feet |
| Living Area Units | Square Feet |
| Standard Status | Active |
| Virtual Tour | https://www.zillow.com/view-imx/953cd020-dfb0-40da-933e-c40adb5c7b0e?wl=true&setAttribution=mls&initialViewType=pano |
| Freehold | IDX |
| Gulf Access | false |
| Boat Access Type | None |
| Community Type | Non-Gated |
Interior Features
| Interior Amenities | Pantry,Smoke Detectors,Walk-In Closet(s),Window Coverings |
|---|---|
| Flooring | Wood |
| Furnished Y/N | Negotiable |
| Total Stories | 1 |
| Air Conditioning Y/N | true |
| Heating Y/N | true |
| Window Features | Window Coverings |
| Fireplace Y/N | false |
| Half Baths | 1 |
| Laundry Features | Washer/Dryer Hookup,In Garage |
| Total Bedrooms | 2 |
| Total Baths | 2 |
| Dining Room Features | Dining - Family,Eat-in Kitchen |
| Elevator | None |
Exterior Features
| Exterior Amenities | Open Porch/Lanai,Screened Lanai/Porch,Storage |
|---|---|
| Parking Features | Attached |
| Lot Features | Oversize |
| Water Source | Filter,Softener,Well |
| Total Parking | 2 |
| Lot Size Area | 0.7471 |
| Park Name | BUCKINGHAM |
| Spa | false |
| Building Area Total | 2100 |
| Lot Size Acres | 0.7471 |
| Private Pool | false |
| Waterfront Y/N | false |
| Covered Spaces | 2 |
| Other Equipment | Generator |
| Horse Y/N | false |
| Rear Exposure | No |
Amenities
- Foreclosure
- Views
- Short Sale
- New Construction
- Adult 55+
- Lease To Own
- No HOA Fees
- Furnished
- Primary On Main
- Air Conditioning
- Seller Finance
- Green
- Fixer Upper
- Horse
- Golf
- Fireplace
- Deck
- Garage
- Basement
- Pool
Property vs Single Family Average in 33905
Price
Taxes
Year Built
 All information deemed reliable but not guaranteed. All properties are subject to prior sale, change or withdrawal. Neither listing broker(s) or information provider(s) shall be responsible for any typographical errors, misinformation, misprints and shall be held totally harmless. Listing(s) information is provided for consumer's personal, non-commercial use and may not be used for any purpose other than to identify prospective properties consumers may be interested in purchasing. The data relating
